

Regenerative Design Consulting
From design ambition to measurable value.
McLennan Design helps owners, developers, institutions, and project teams define what better looks like. Then, we build a practical path to achieve it. We combine architectural insight, regenerative strategy, research, and performance analysis. Together, these capabilities improve decisions, reduce risk, and reveal the full potential of every project.
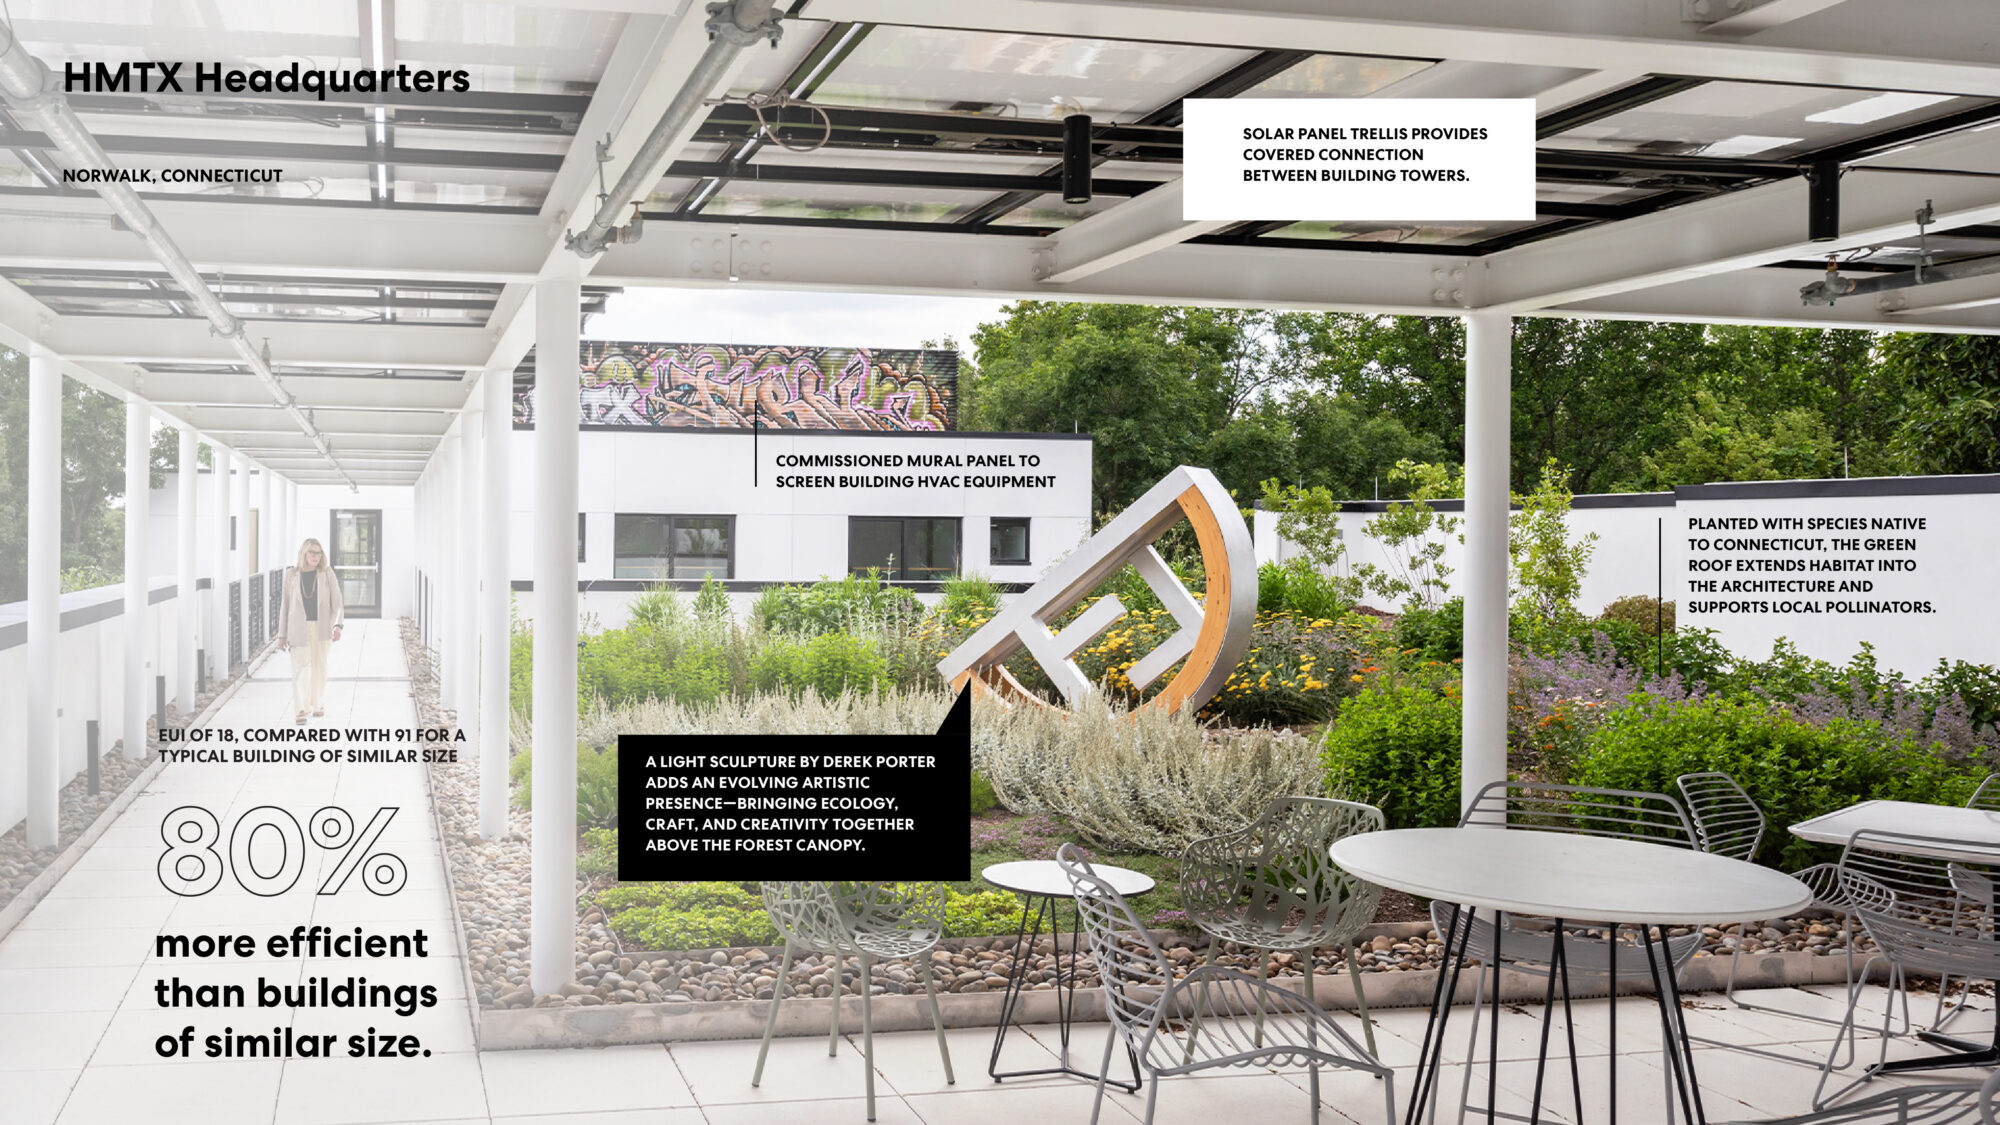
HMTX World Headquarters
Norwalk, Connecticut, USA
A regenerative workplace shaped by its site
Designed to meet the rigor of the Living Building Challenge and Net Zero Certification, HMTX transforms a steep granite ridge into a net-positive, biophilic workplace. The project turns a difficult site into an opportunity for better energy performance, stronger connections to nature, and a distinct corporate identity.
Energy / Carbon
NET-POSITIVE ENERGY
The project has a predicted EUI of 18, compared with 91 for a typical building of similar size; resulting in a building that is approximately 80% more efficient than traditional commercial buildings. The all-electric headquarters is powered by on-site renewable energy. Moreover, it is designed to produce more energy than it consumes.
Water / Ecology / Material
A LIGHTER TOUCH ON THE LAND
The building rises on slender columns above a granite ridge. This approach preserves mature forest and allows wildlife to move beneath it. In turn, a constrained site becomes a continuous ecological corridor.
Certification / Third-Party Validation
The project received a 2023 Metropolis Planet Positive Award. It also earned Connecticut Green Building Council honors for Energy and Health, as well as a 2024 AIA Connecticut Merit Award.
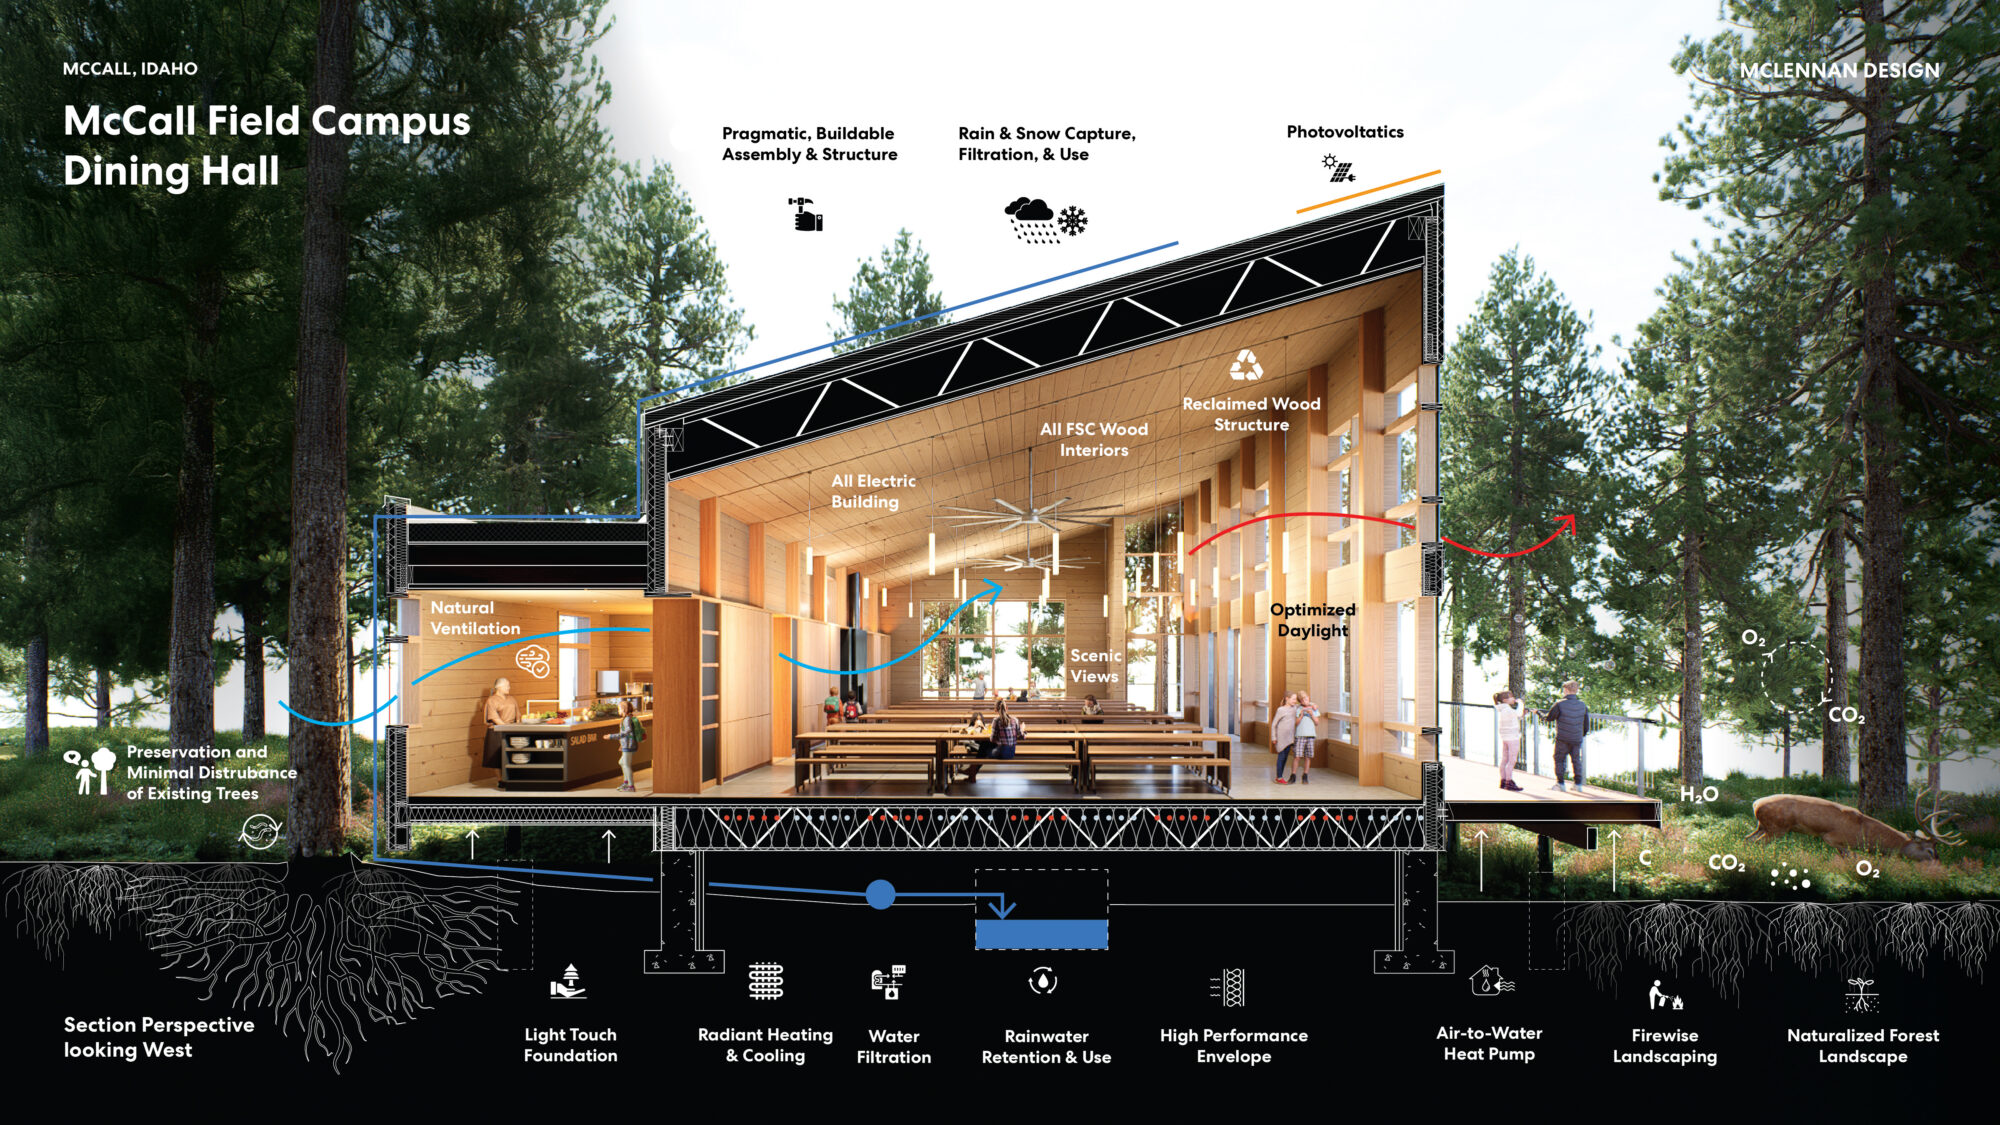
Regenerative thinking is our design method
Regenerative thinking shapes every aspect of our architecture and planning. It informs how we approach materials, energy, water, ecology, health, and long-term value. This systems-based perspective helps us discover the greatest potential within each project and create places where people and living systems can thrive.
We apply this thinking to our own designs and to projects led by other teams. As strategic advisors, we help clients establish meaningful goals, compare options, understand trade-offs, and carry strong ideas through implementation.
Our regenerative design capabilities include:
- Regenerative strategy and goal setting
- Biophilic design
- Ecological site analysis
- Daylight and energy modeling
- Embodied carbon analysis
- Healthy, low-impact material selection
- Net-zero energy and water strategies
- Living Building Challenge advisory
- LEED certification advisory
- WELL certification advisory
- Design option testing and trade-off analysis
- Performance validation and implementation support
Together, these capabilities give clients a clearer and more resilient path forward. Each strategy responds to the project’s mission, people, place, and long-term priorities—creating high-performing architecture with lasting value.
Guidelines and Standards
Turning ambitious goals into a clear path forward
Clear standards help teams align decisions, responsibilities, and measures of success. We translate ambitious commitments into practical frameworks that guide design, construction, operations, and long-term performance.
Jason F. McLennan created the Living Building Challenge and founded the International Living Future Institute. He also created the Living Product Challenge, Living Community Challenge, Declare label, Just label, and materials Red List. In addition, he helped author the original WELL Building Standard and developed the building industry’s first net-zero energy and zero-carbon standards.
These ideas have achieved global reach. Living Future’s membership community now spans 84 countries. In 2025 alone, 3 million square feet were certified through its building programs. The organization has also issued more than 556 Just labels, extending transparency and accountability from buildings and products to organizational practice.
Today, McLennan Design brings this experience directly to clients and project teams. Our architects, designers, researchers, ecologists, and technical specialists connect regenerative ambition with practical implementation. Through Perkins&Will, we also draw on multidisciplinary expertise across an international network of studios.
Together, we can take on ambitious visions and complex sites at any scale. We clarify requirements, identify opportunities, and connect performance goals to architecture, budget, schedule, operations, and long-term value.
Explore Living Future
Explore the International WELL Building Institute

Biophilic design
Creating stronger connections between people and place
Biophilia is our innate love of life and desire to connect with living systems. This connection is fundamental to human health and well-being.
Our biophilic design approach considers the full sensory experience of a place. Daylight, air, water, vegetation, materials, views, sound, and seasonal change work together to deepen our connection with nature.
Each strategy grows from the site’s cultural and ecological patterns. From there, we create places that support well-being, identity, and belonging while enhancing living systems over time. The result is an experience of nature that feels integral to the architecture.
Daylight and energy modeling
Using analysis to make better design decisions
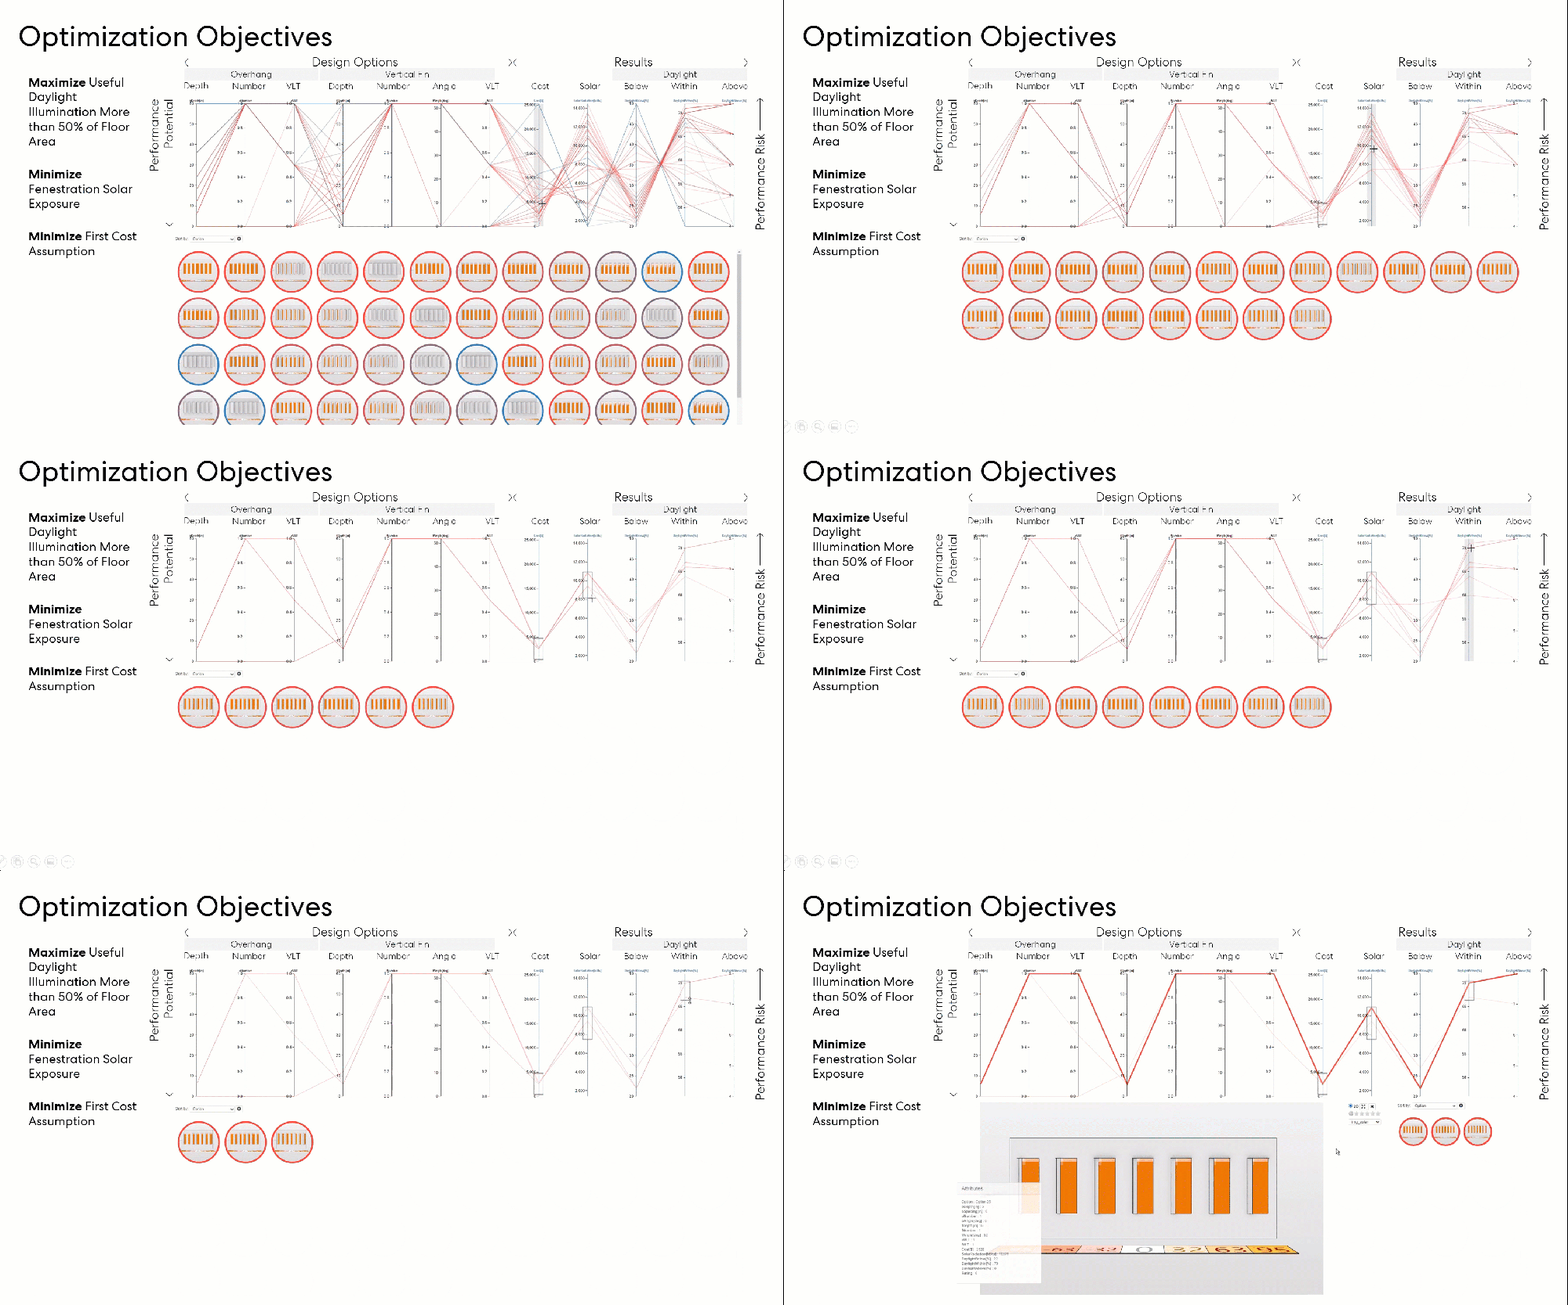
Daylight and energy modeling help teams understand building performance before key decisions are fixed. We test form, orientation, glazing, shading, envelope, and systems to identify the strongest combination.
By using daylight effectively, buildings can reduce artificial lighting demand, energy use, and operational carbon. Natural light can also support comfort, well-being, and focus. We balance these benefits with glare control, thermal performance, cost, and constructability.
This early analysis makes trade-offs visible. As a result, clients can compare options, optimize investment, and move forward with greater confidence.
Embodied carbon analysis
Reducing carbon through design, materials, and reuse
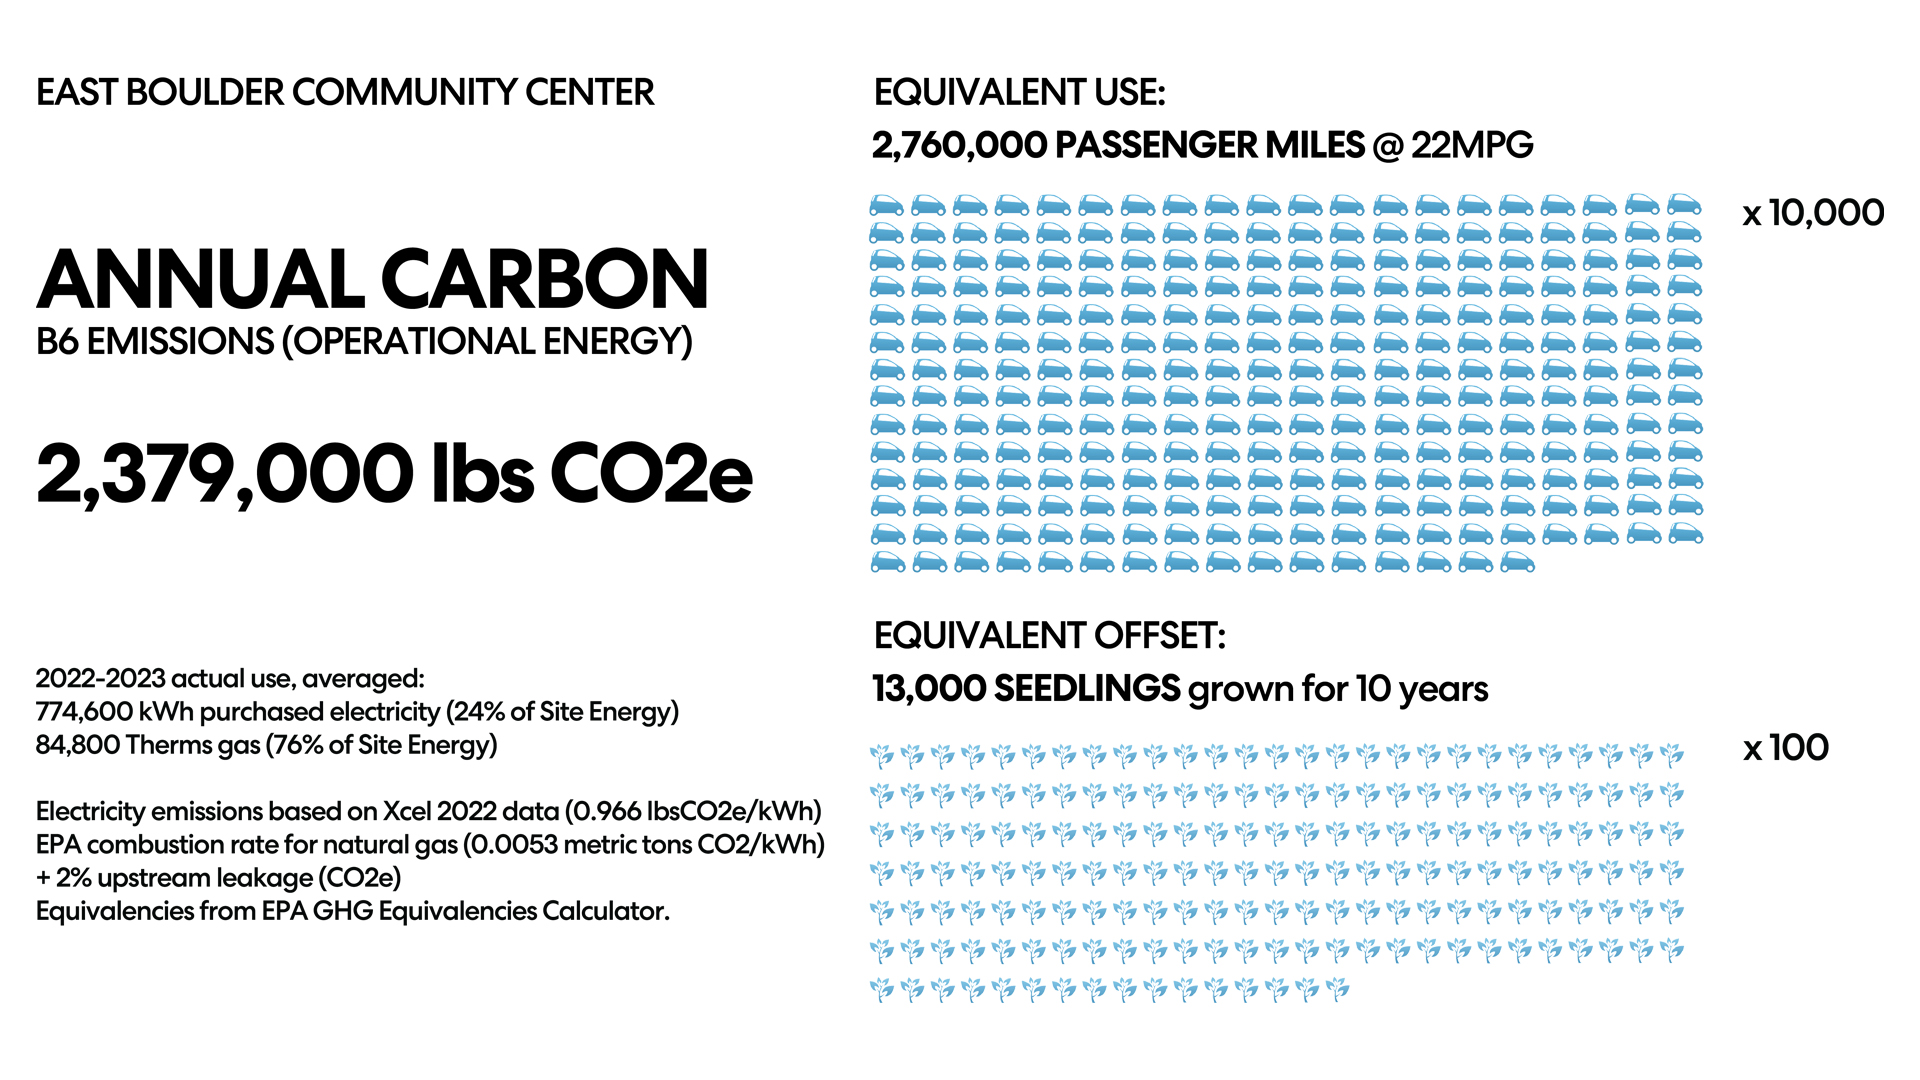
Our building science Performance Team helps clients understand and reduce the carbon impacts of materials and construction. We identify carbon hotspots, establish reduction targets, and compare practical design, assembly, and material alternatives.
Strategies may include adaptive reuse, material salvage, structural optimization, lower-carbon assemblies, and responsible or emerging products. When needed, we use tools such as TallyLCA and EC3 to assess structural systems, envelopes, and finishes across their lifecycles—from extraction and manufacturing through construction and end-of-life.
By starting early, teams can reduce embodied carbon while protecting design intent, performance, cost, and craft.
Net-zero and high-performance design
Reducing demand. Electrifying systems. Harnessing renewable energy.
Our team brings practical experience from net-zero and high-performance projects. We begin by reducing energy demand through climate-responsive design, efficient envelopes, daylight, and right-sized systems.
Next, we support all-electric strategies that move projects beyond fossil fuels. Finally, we evaluate how on-site and off-site renewable energy can meet the remaining demand.
This sequence creates a clear path toward net zero. It can also support lower operating costs, greater resilience, and stronger long-term asset performance.
Ecological Analysis
Designing with the living systems of each site
Led by Director of Ecology Juan Rovalo, our in-house ecology team helps clients understand the potential of their land. We study habitat, hydrology, soils, vegetation, climate, and connections to larger ecological systems.
That insight informs planning, architecture, landscape, and infrastructure. It also helps teams protect sensitive areas, restore ecological function, manage water, and strengthen biodiversity.
Over time, thoughtful site decisions can create richer habitat and more connected landscapes. They can also deepen the relationship between people and the natural world.

Certification Advisory Services
Turning certification goals into coordinated action
Certifications can establish clear targets, support accountability, and provide third-party validation. Our specialists advise clients on leading programs, including the Living Building Challenge, LEED, WELL, and BREEAM.
We begin by assessing feasibility, scope, cost, schedule, and team responsibilities. Next, we establish milestones for design, construction, documentation, and review. This integrated process helps teams maintain momentum and reduce late-stage surprises.
Our certification experts work alongside specialists in energy, daylight, embodied carbon, ecology, and materials. Therefore, certification supports the design rather than becoming a separate checklist.
Responsible and Healthy Materials
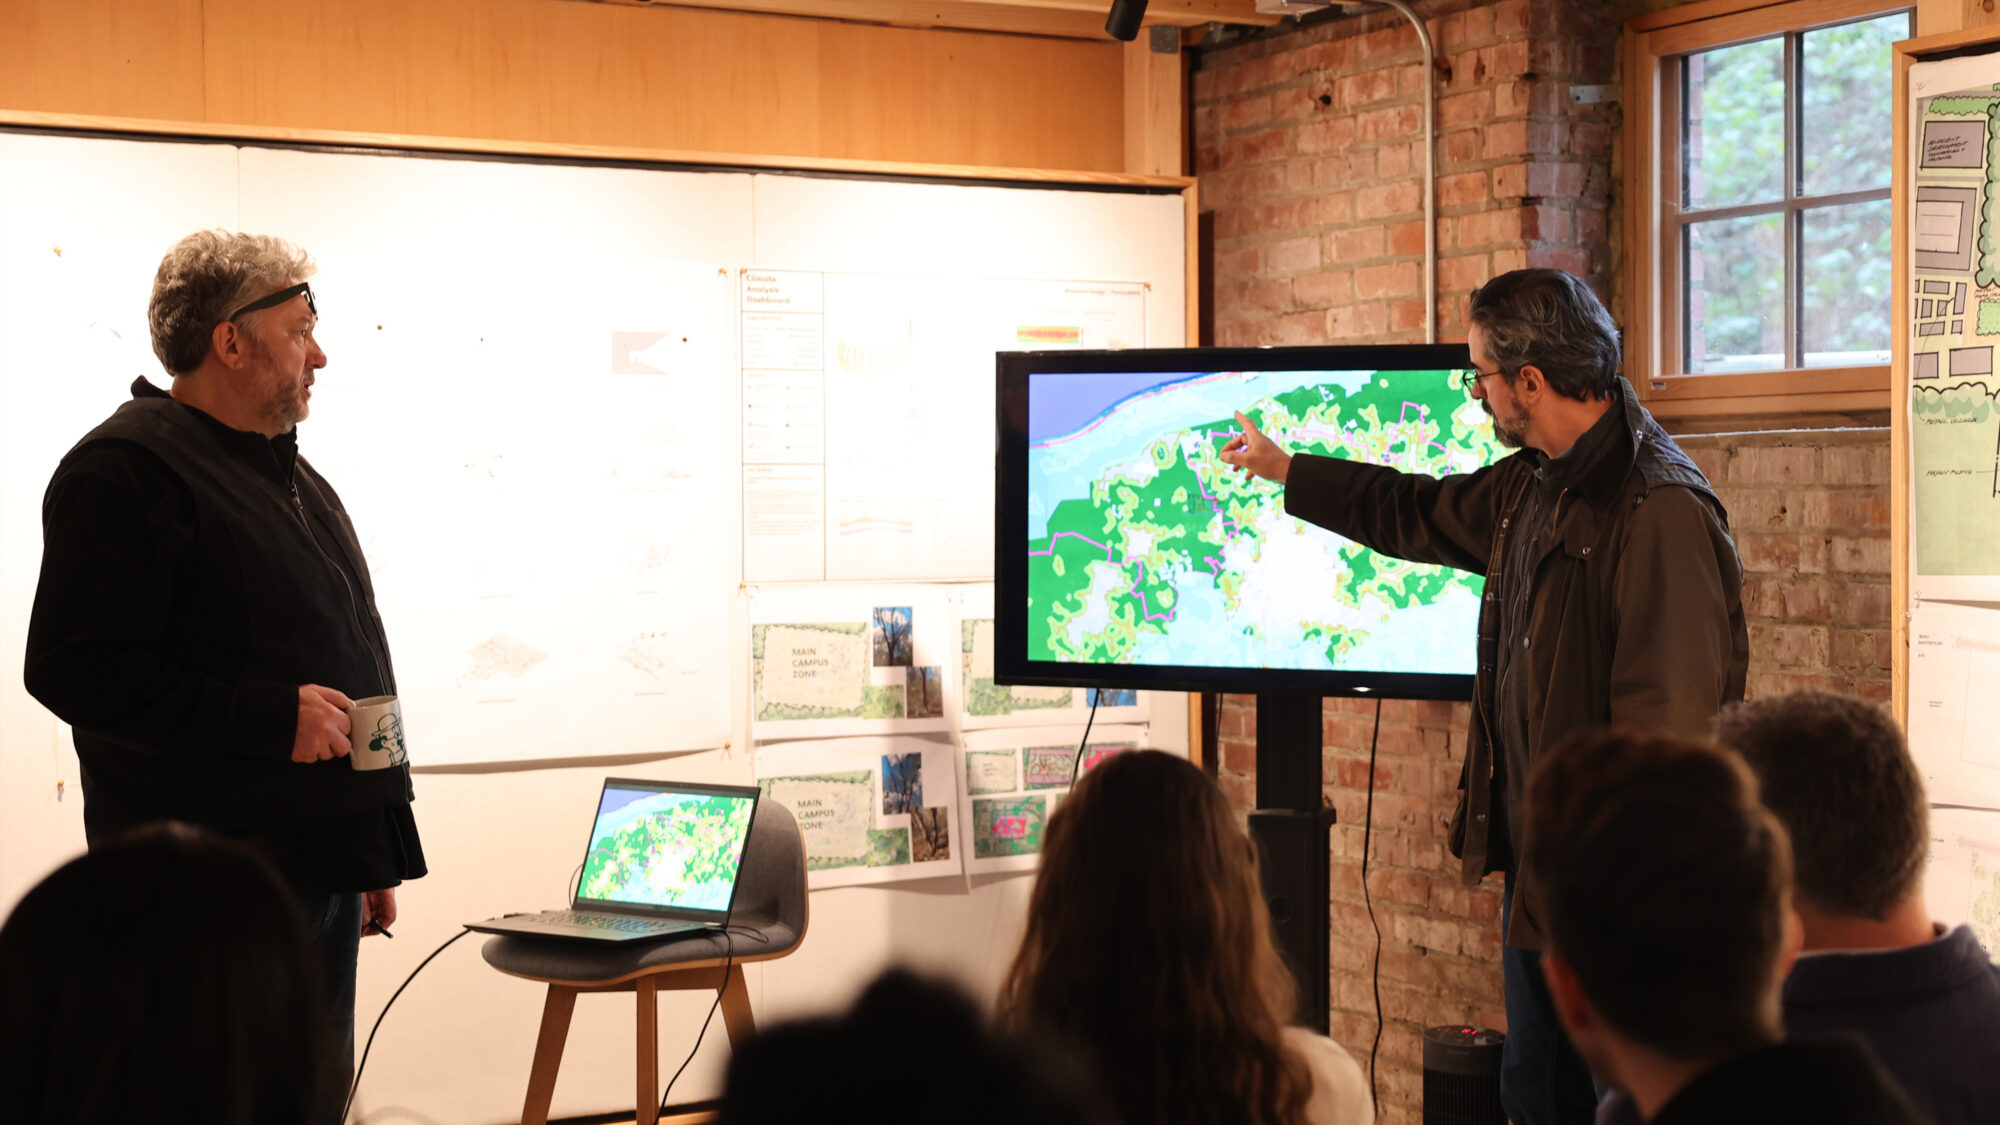
Selecting materials with greater care and clarity
Materials shape the health, carbon footprint, durability, and character of a building. We help clients and project teams select products that align performance, aesthetics, sourcing, and environmental goals.
Our work may include reviewing Declare labels, Cradle to Cradle certifications, Health Product Declarations, and embodied carbon data. In addition, we explore regional, salvaged, rapidly renewable, and responsibly sourced options.
This research brings greater transparency to material decisions. It also helps teams create healthier spaces, reduce lifecycle impacts, and carry regenerative goals into specifications and procurement.


