
About
We design architecture where human experience, long-term value,
performance, and beauty are inseparable.
McLennan Design is a regenerative architecture, planning, and consulting studio, founded by Jason F. McLennan, creator of the Living Building Challenge. We imagine buildings that give back—spaces that nurture people, connect communities, and regenerate places.
Our work has helped turn regenerative design from an aspiration into a measurable practice.
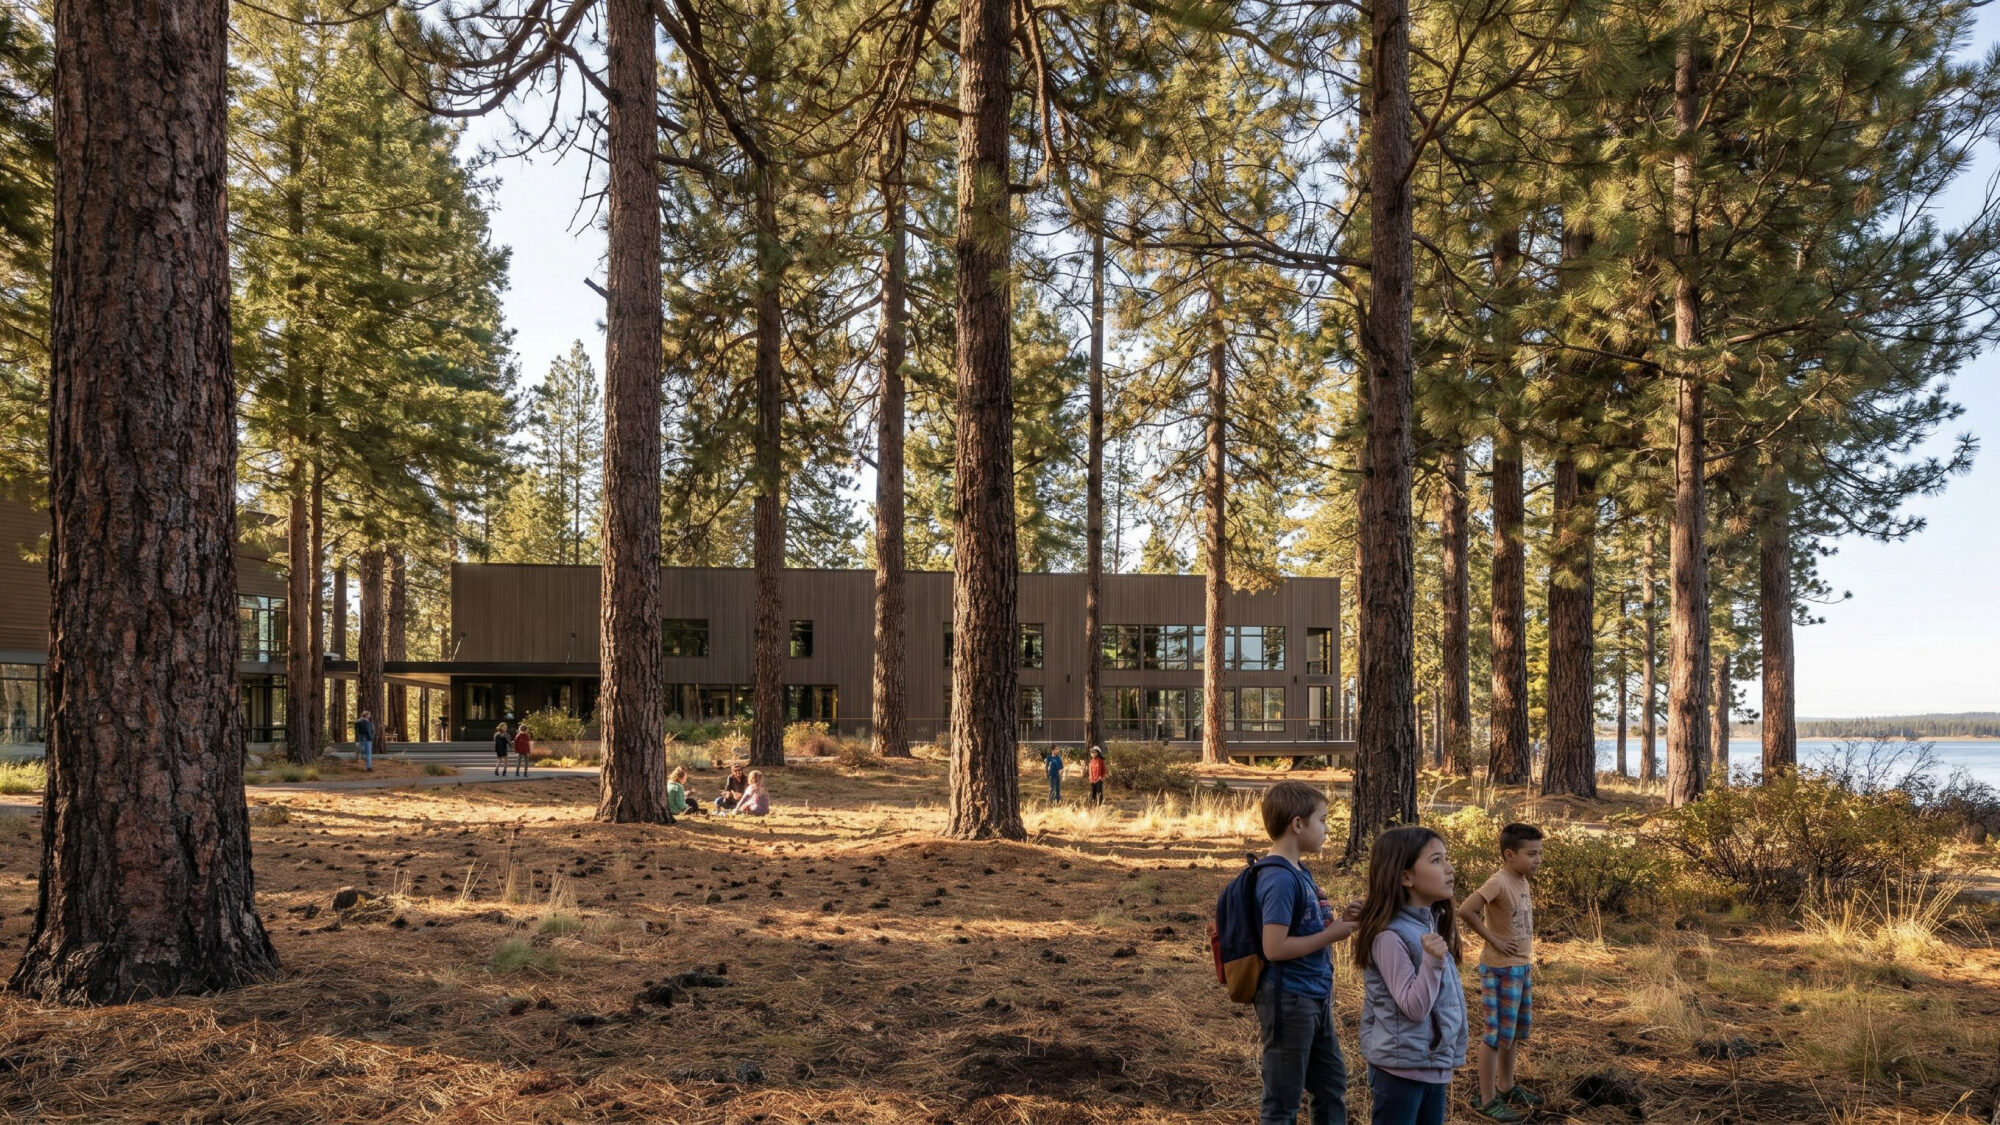
First Living Building Challenge project in Idaho and for the University of Idaho
University of Idaho McCall Field Campus Dining Hall

First Living Building Challenge Petal-certified project in Connecticut
HMTX World Headquarters

Washington’s first Living Building residence
Heron Hall

First arena in the world to achieve ILFI Zero Carbon Certification
(McLennan Design was Sustainability Consultant)
Climate Pledge Arena
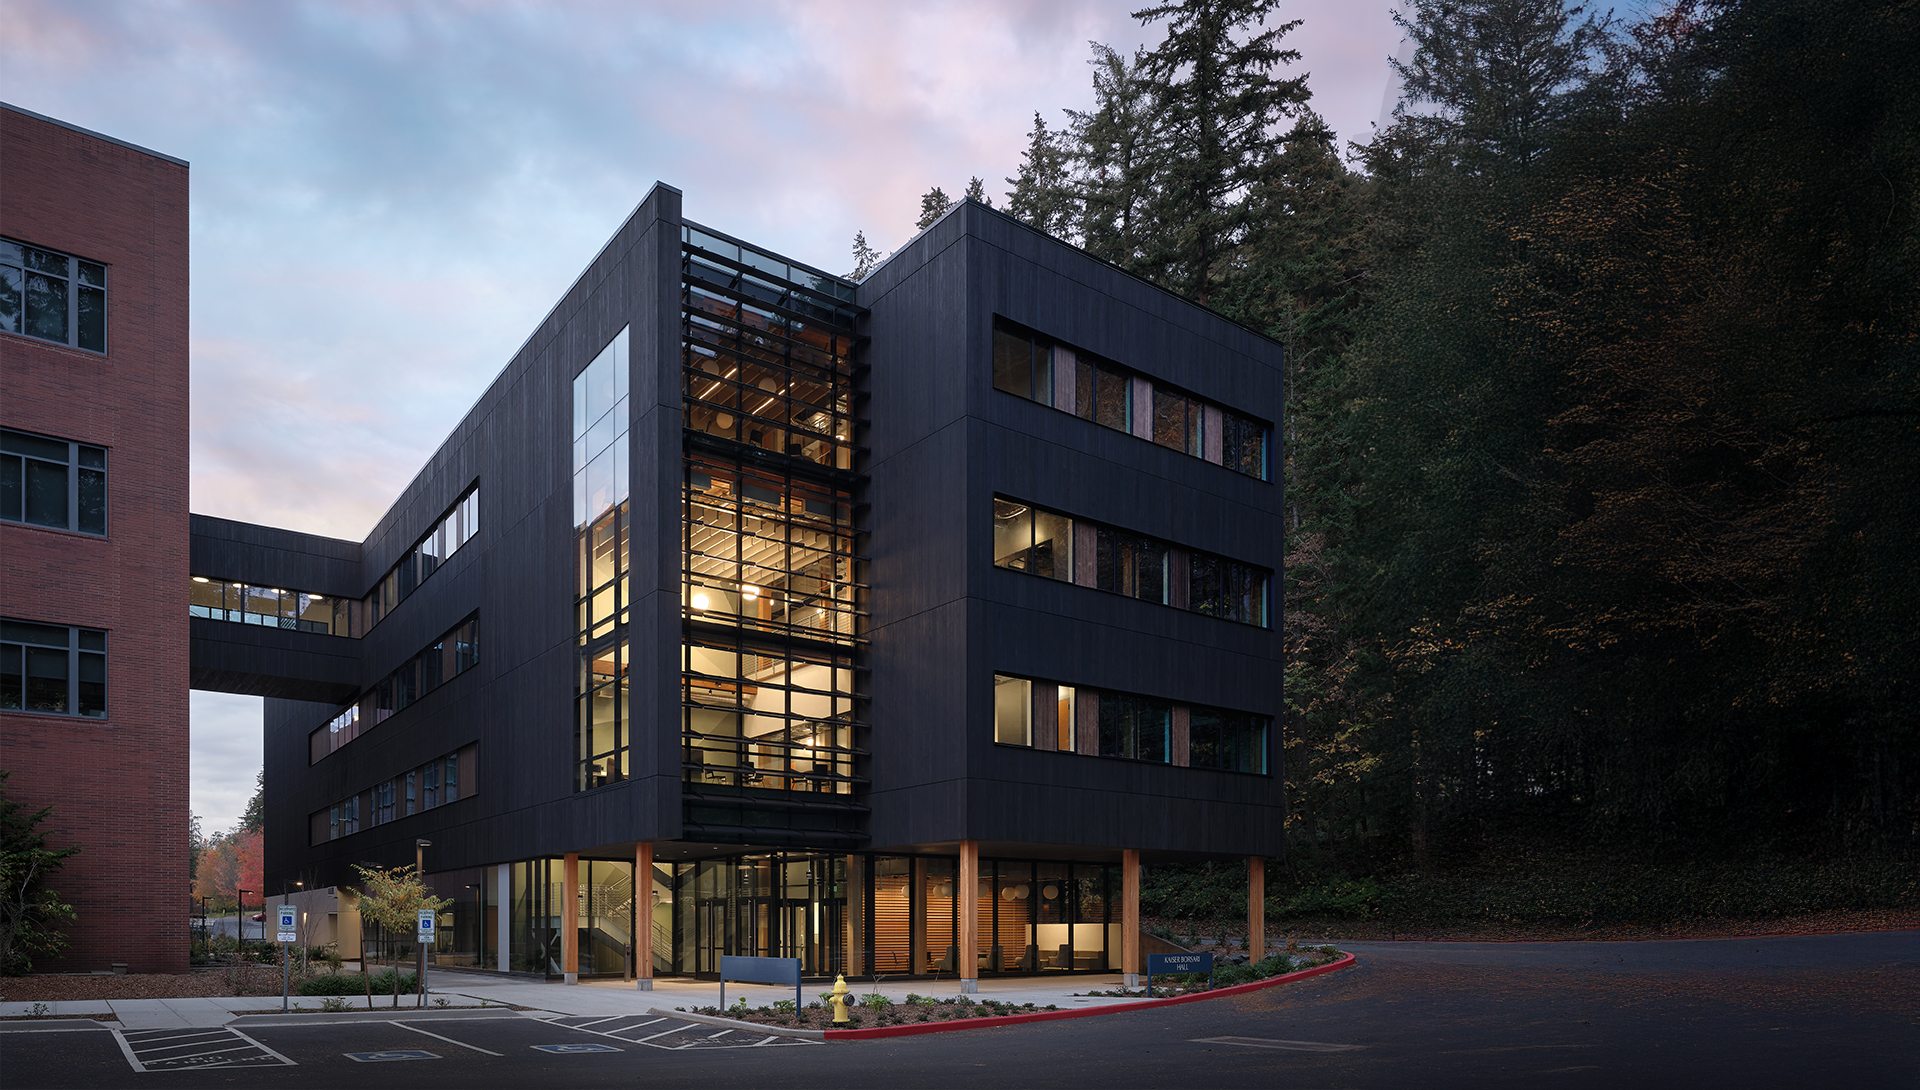
First U.S. higher-ed STEM project to pursue ILFI Zero Energy and Zero Carbon certification, and a 2023 Holcim Awards Bronze winner
(McLennan Design was Sustainability Consultant working with Seattle Perkins&Will team leading design)
WWU Kaiser Borsari Hall
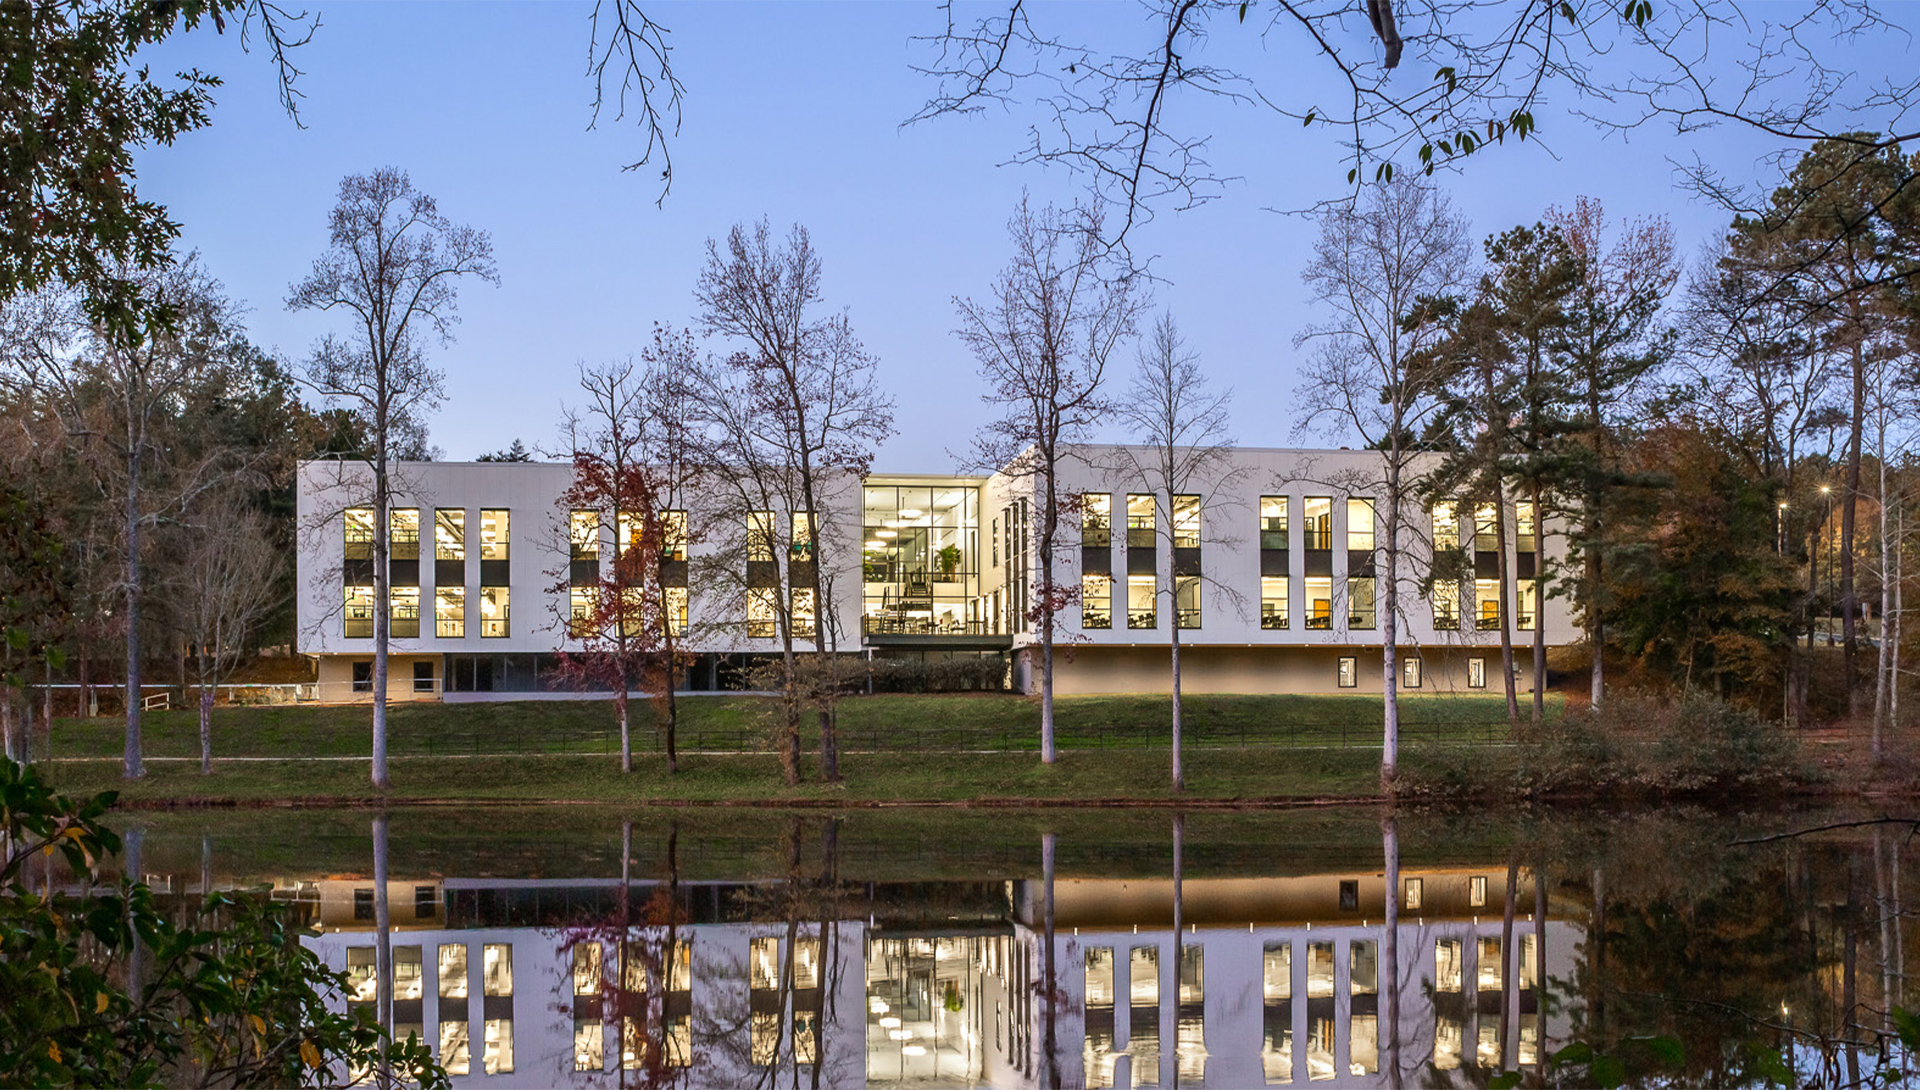
Net-zero energy transformation of a 1970s office building
ASHRAE World Headquarters
Our Approach
Every project begins with attention—to people, place, climate, ecology, culture, and economics.
We look for the patterns already there, then translate what we learn into architecture that is ambitious, practical, and deeply rooted in its context.
Performance is part of the design from the beginning. Energy, water, carbon, materials, landscape, and human experience are not layers added at the end. They help shape the architecture itself. Resulting in work that is: high-performing, built to last, economically rational, materially grounded, and human.


Our Family & Team

McLennan Design is the Bainbridge Island studio of Perkins&Will.
In 2022, we joined Perkins&Will—bringing together our specialized expertise in regenerative design and highly personal approach with the resources, knowledge, and reach of a global design firm.
Our focused team offers agility, close collaboration, and hands-on attention. We build each project team around the challenge, drawing on a broad network of international relationships and integrating the right expertise at the right time.
2,500+ professionals · 30+ studios · global reach
Together, we connect architecture, landscape, interiors, planning, engineering, research, and consulting. This allows us to deliver deep green transformations across project types, scales, and locations—uniting world-class design, measurable performance, and lasting social impact while staying close to the people and places we design for.
Our Studio:
A workplace that practices what we believe

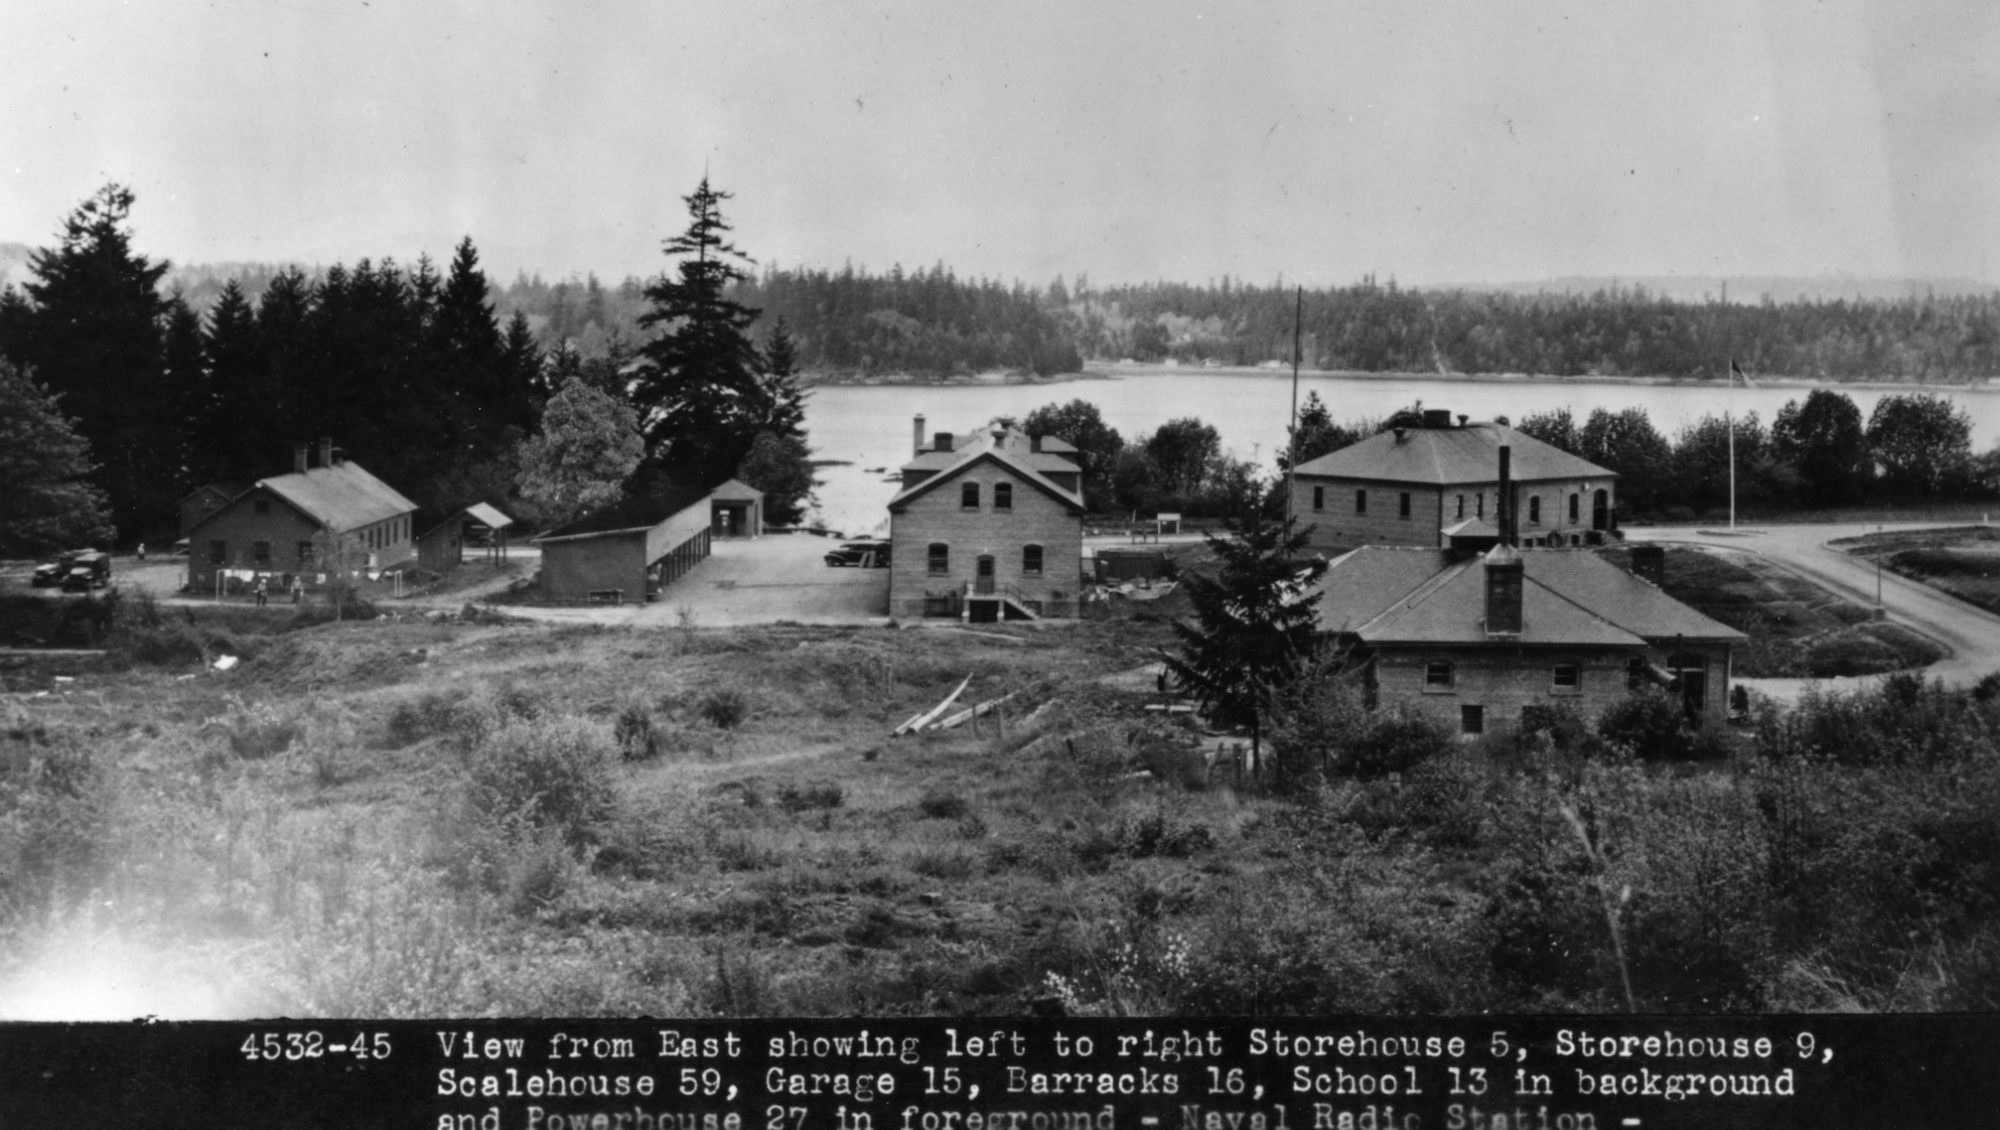
Our Bainbridge Island studio occupies a restored 1911 U.S. Army stables building once used for horse-drawn carriages and coal. Vacant since the 1960s, the structure has been transformed into a net-zero energy workplace while retaining its history, character, and all 58 original roof trusses.
A high-performance thermal envelope and an 8-kilowatt rooftop solar array allow the building to operate entirely on renewable energy. Salvaged Douglas fir windows and doors, along with old-growth wood reclaimed from the adjacent Barracks building, give existing materials a new purpose.
More than our workplace, the Stables is a working example of adaptive reuse—showing how preservation, performance, and craft can give an overlooked building a meaningful second life. Its renovation is the first phase of a broader effort to restore the historic site as a lasting neighborhood asset.
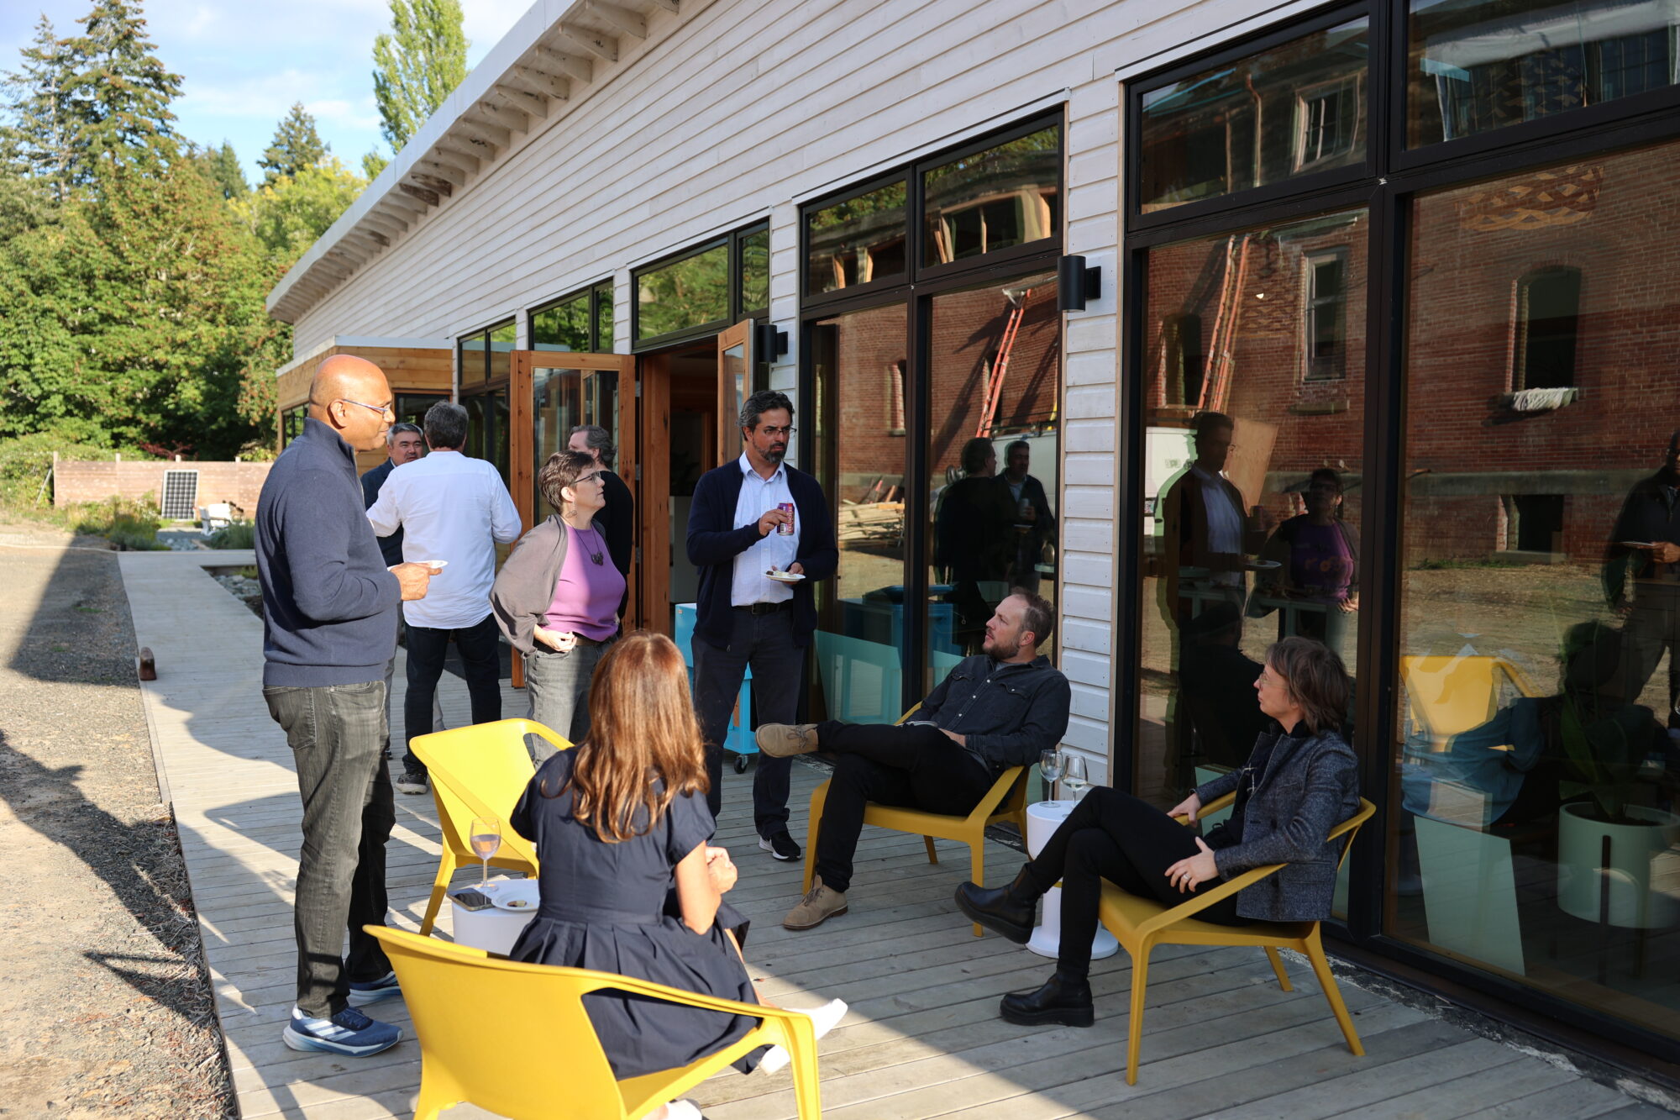
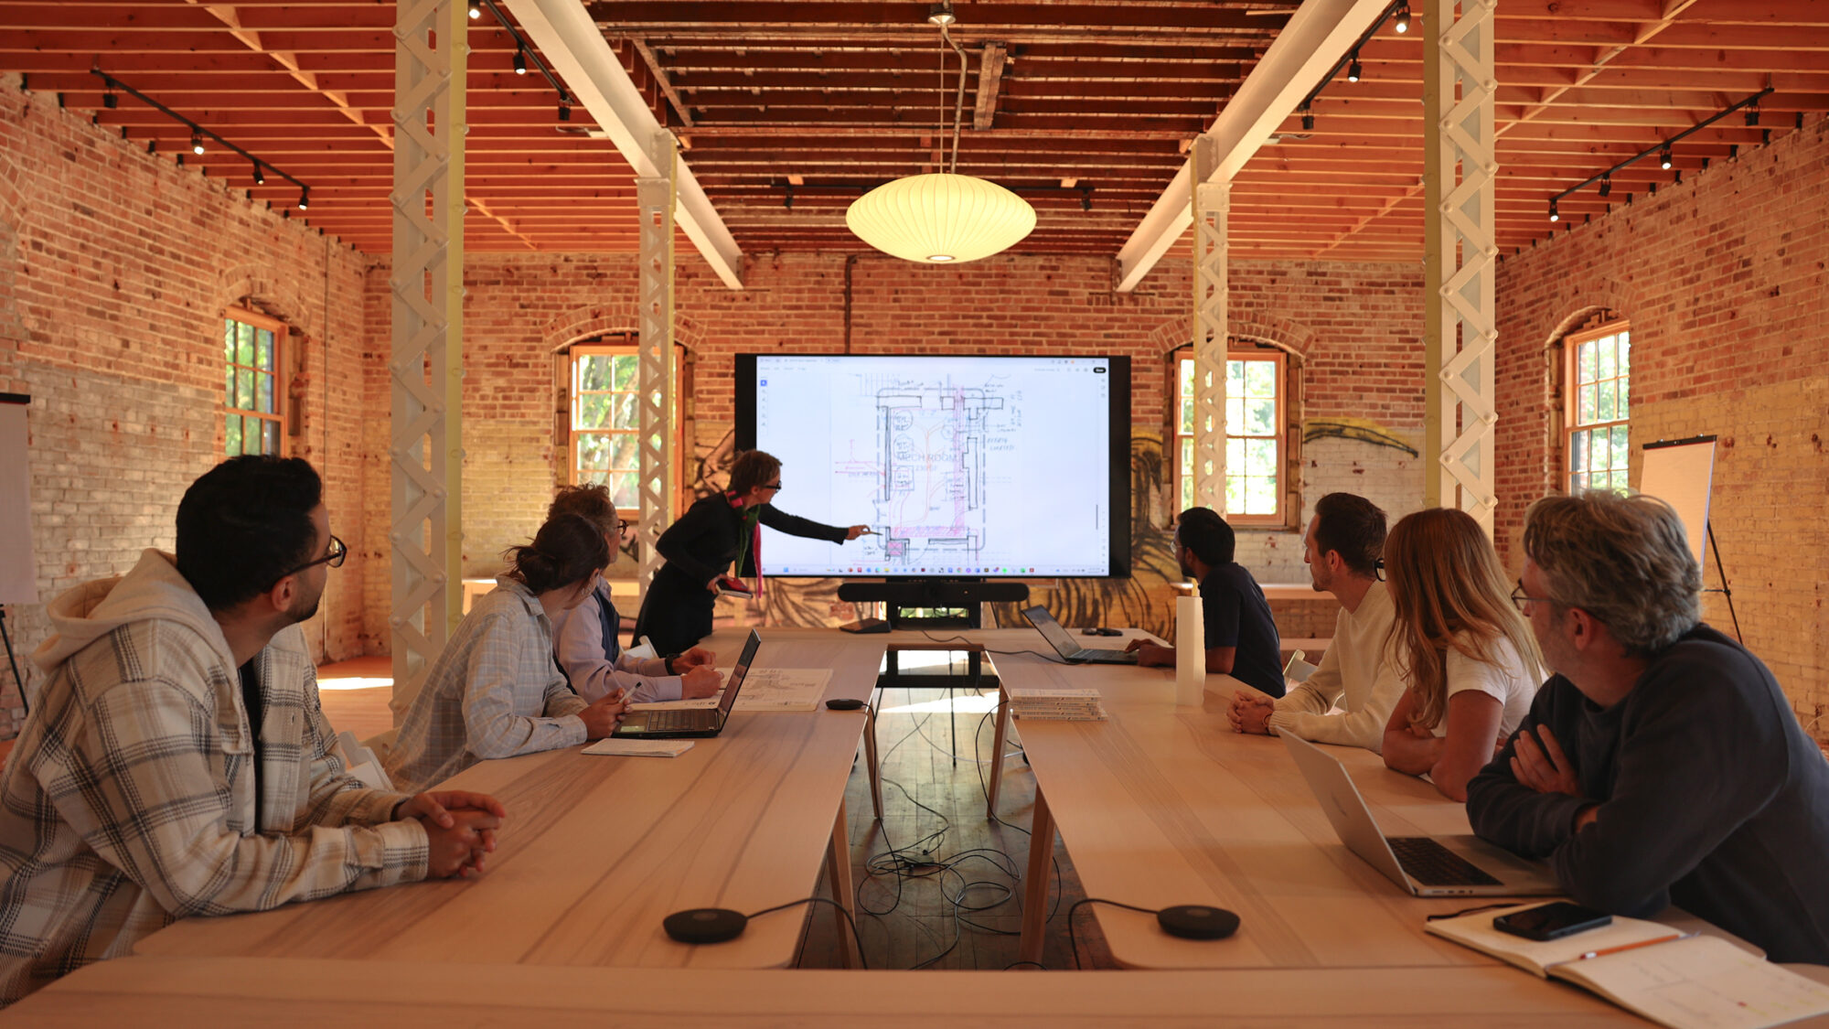
Housed within a net zero historic adaptive reuse facility located on beautiful Bainbridge Island, we are a collective of architects, ecologists and engineers dedicated to creating a better world. Our tight-knit team is unified by our dedication to regenerative design, crafting sustainable spaces that seek to harmonize with the natural world.

Our Founder,
Jason F. McLennan
McLennan is the founder and creator of the Living Building Challenge and is an expert in providing deep green design solutions that meet these stringent requirements. You can find the result of this work here (ILFI) and (IWBI).
Completed standards are widely available to download on these websites. Hundreds of articles on our work can be found online, and every major engineering and architecture firm use these standards.
Personal honors and recognition
-
2024 Honorary Doctorate of Architecture, Laurentian University
-
2020 Trailblazer Award, Net Zero Conference
-
2016 Award of Excellence, Engineering News-Record
ENR's highest individual honor and, at the time, awarded to McLennan as one of the youngest recipients in the program's history.
-
2013 VERGE 25 Worldchanger Award, GreenBiz
-
2012 Ashoka Fellow
-
2012 Buckminster Fuller Challenge Award
Awarded to the Living Building Challenge, which McLennan created. This should be framed as recognition of the program and his leadership—not solely as a personal prize.
-
2011 YES! Magazine Breakthrough 15
-
Senior Fellow, Design Futures Council
Awards
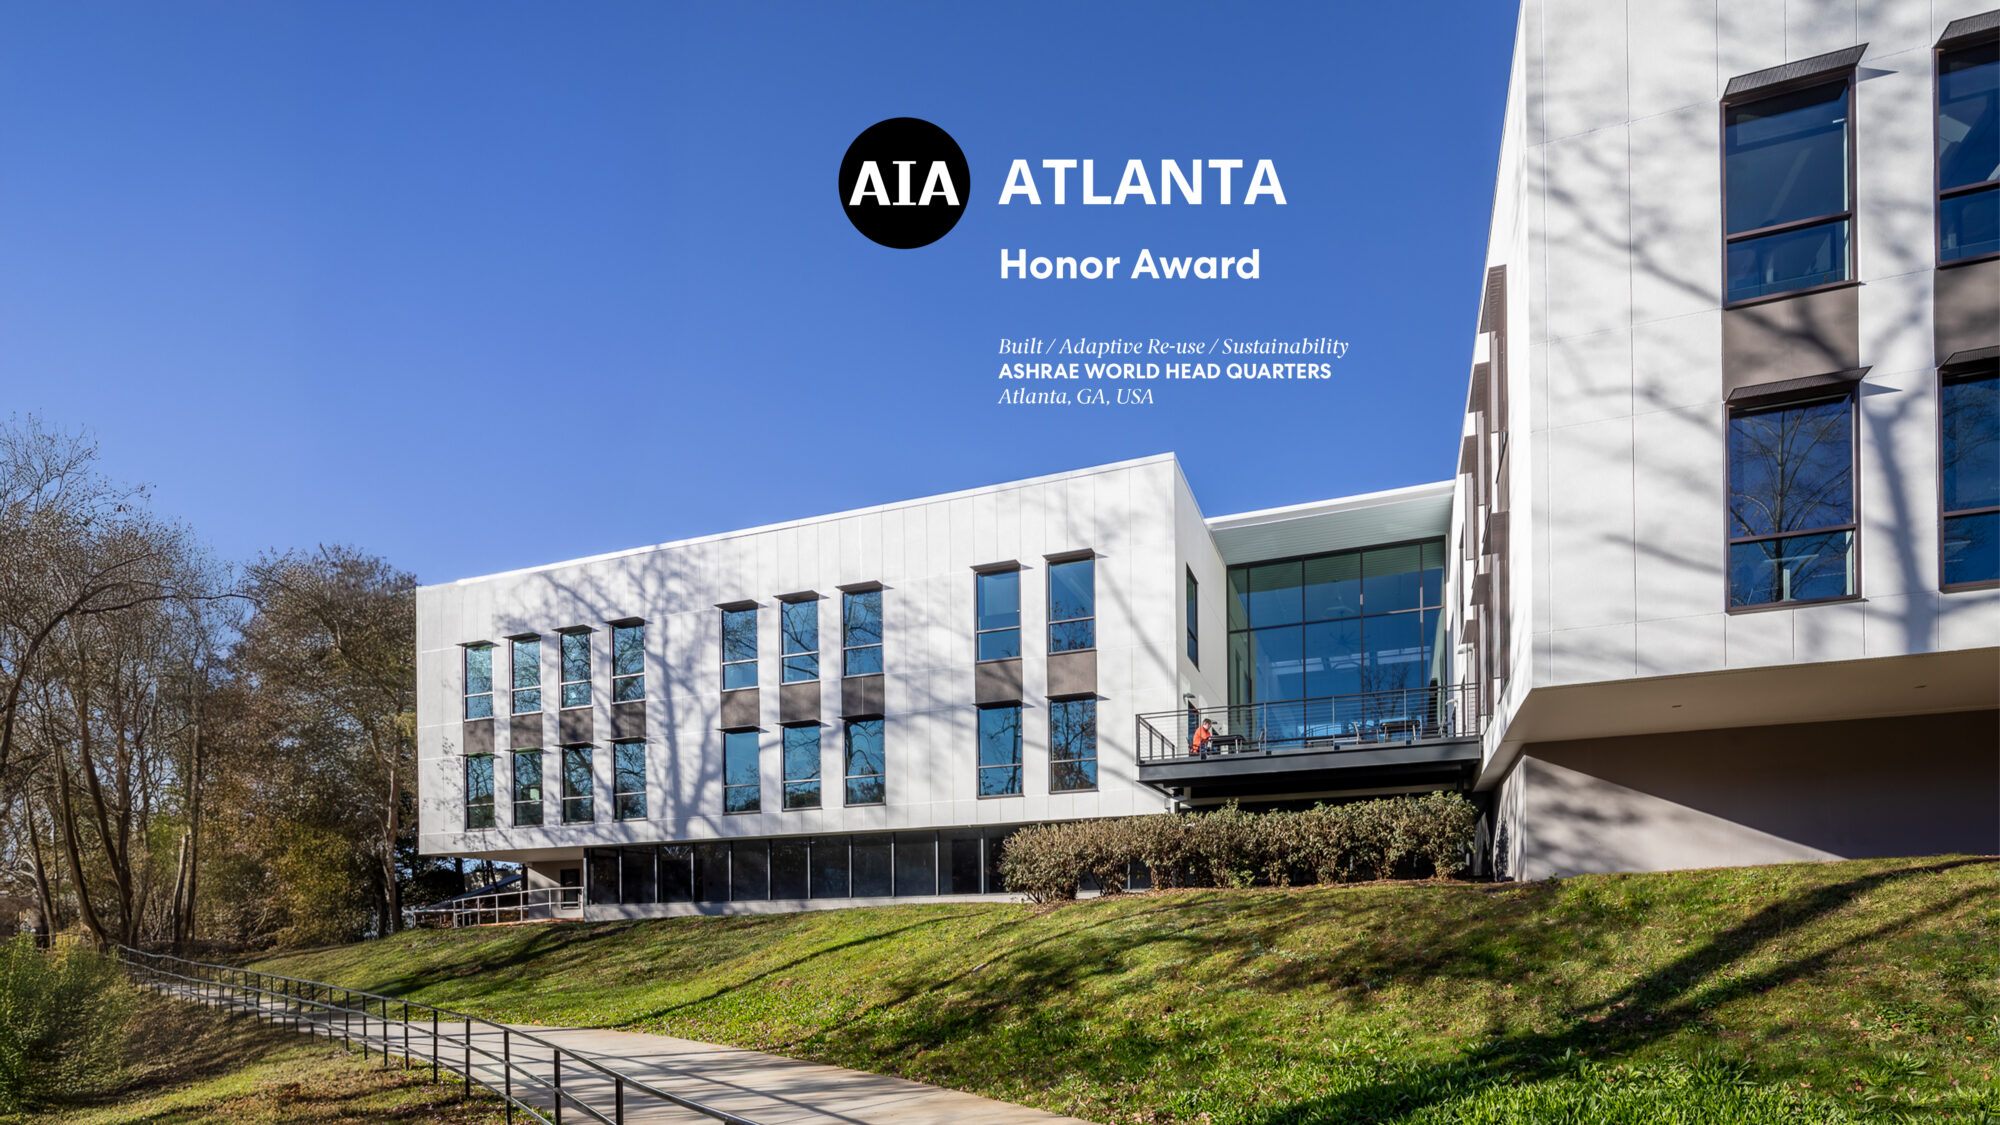
ASHRAE Global Headquarters
McLennan Design—design architect
-
2024 AIA South Atlantic Region Design Award
-
2024 Paladin Sustainability Award
-
2023 Metropolis Planet Positive Merit Award
-
2022 Engineering News-Record Southeast Excellence in Sustainability Award
-
2022 AIA Georgia Honor Award
-
2022 Urban Land Institute Atlanta Honor Award
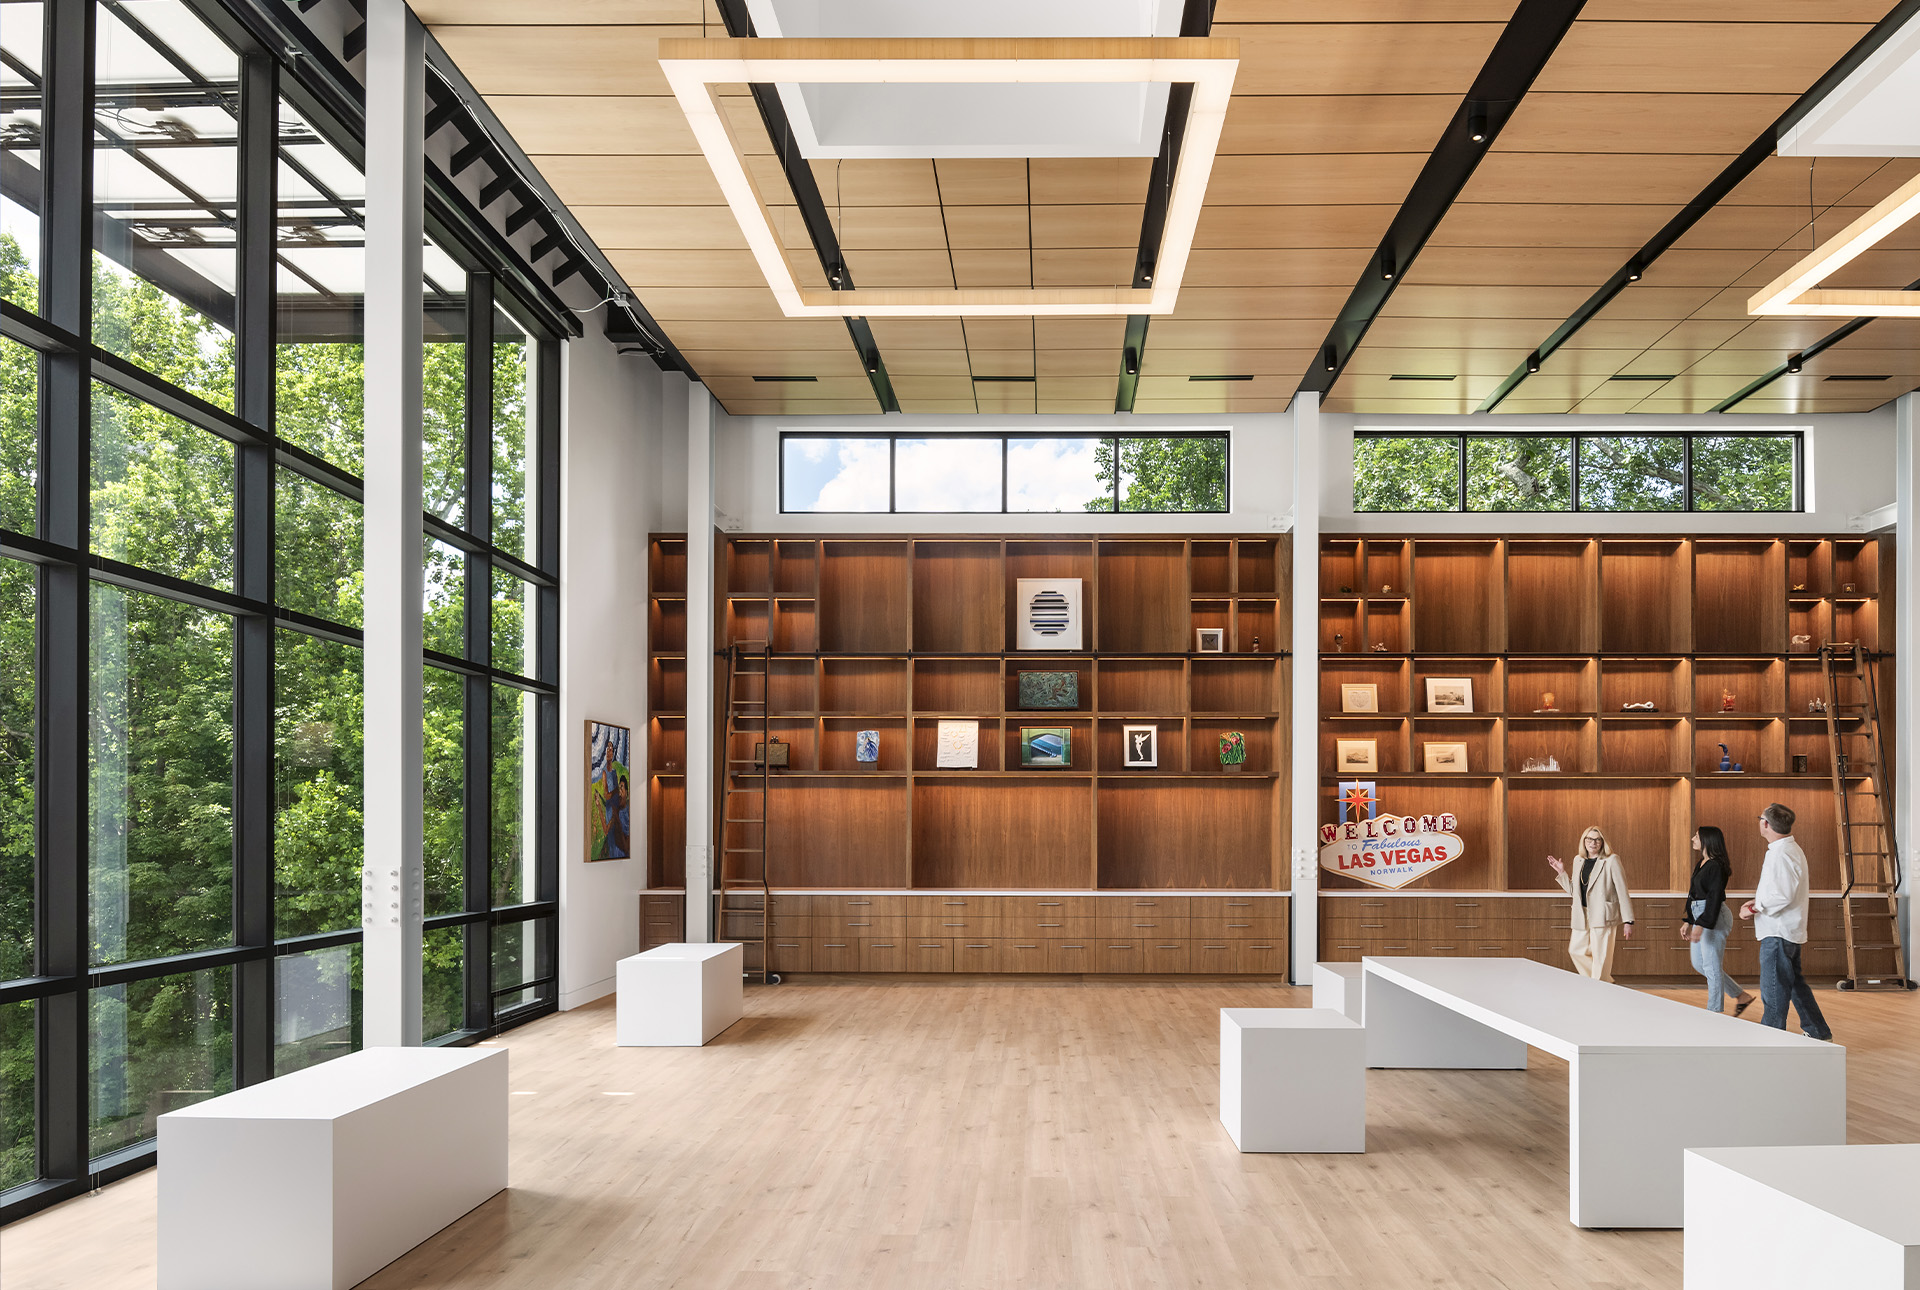
HMTX World Headquarters
McLennan Design—lead architect
-
2024 AIA Connecticut Merit Award—Commercial, Institutional, Educational, or Multifamily Residential Design under 25,000 square feet
-
2023 Metropolis Planet Positive Award
-
2023 Interior Design Best of Year Award—Greater World: Environmental Impact Honoree
-
2022 Connecticut Green Building Council Energy Commercial Award of Honor
-
2022 Connecticut Green Building Council Health Award of Honor
Additional distinctions
-
Connecticut’s first Living Building Challenge Petal-certified project
-
International Living Future Institute Net Zero Energy Certification
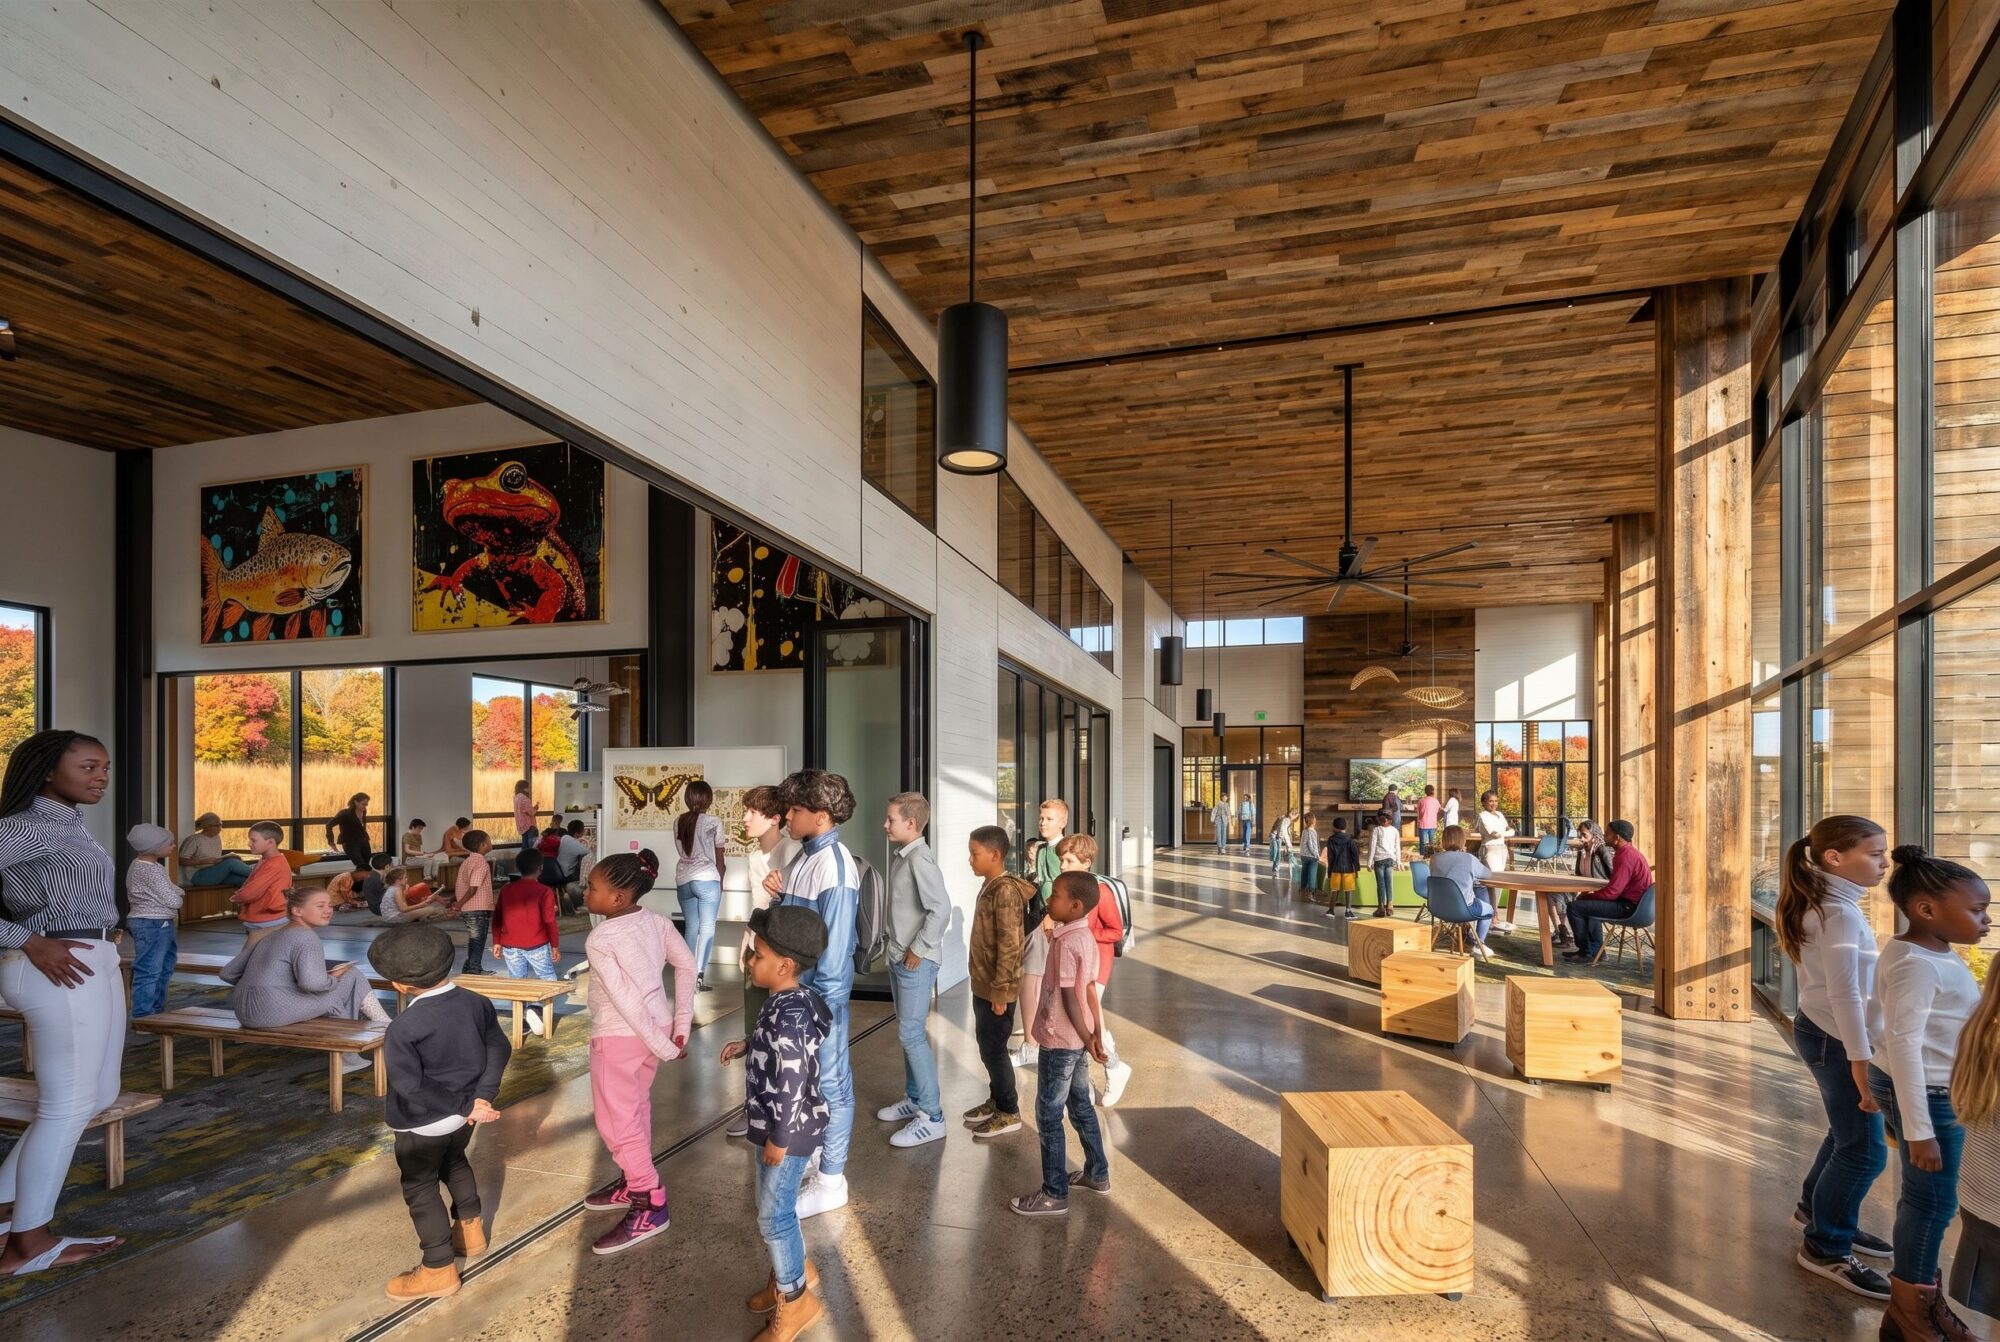
Henrico County Center for Environmental Studies and Sustainability
McLennan Design and Perkins&Will—lead design collaboration
-
2026 AIA Triangle Honor Award—Unbuilt Category
-
2026 Georgia American Society of Landscape Architects Award of Excellence
-
2026 Metropolis Planet Positive Awards Finalist
Additional distinction
-
Designed to become the world’s first K–12 public school to achieve Living Building Challenge certification
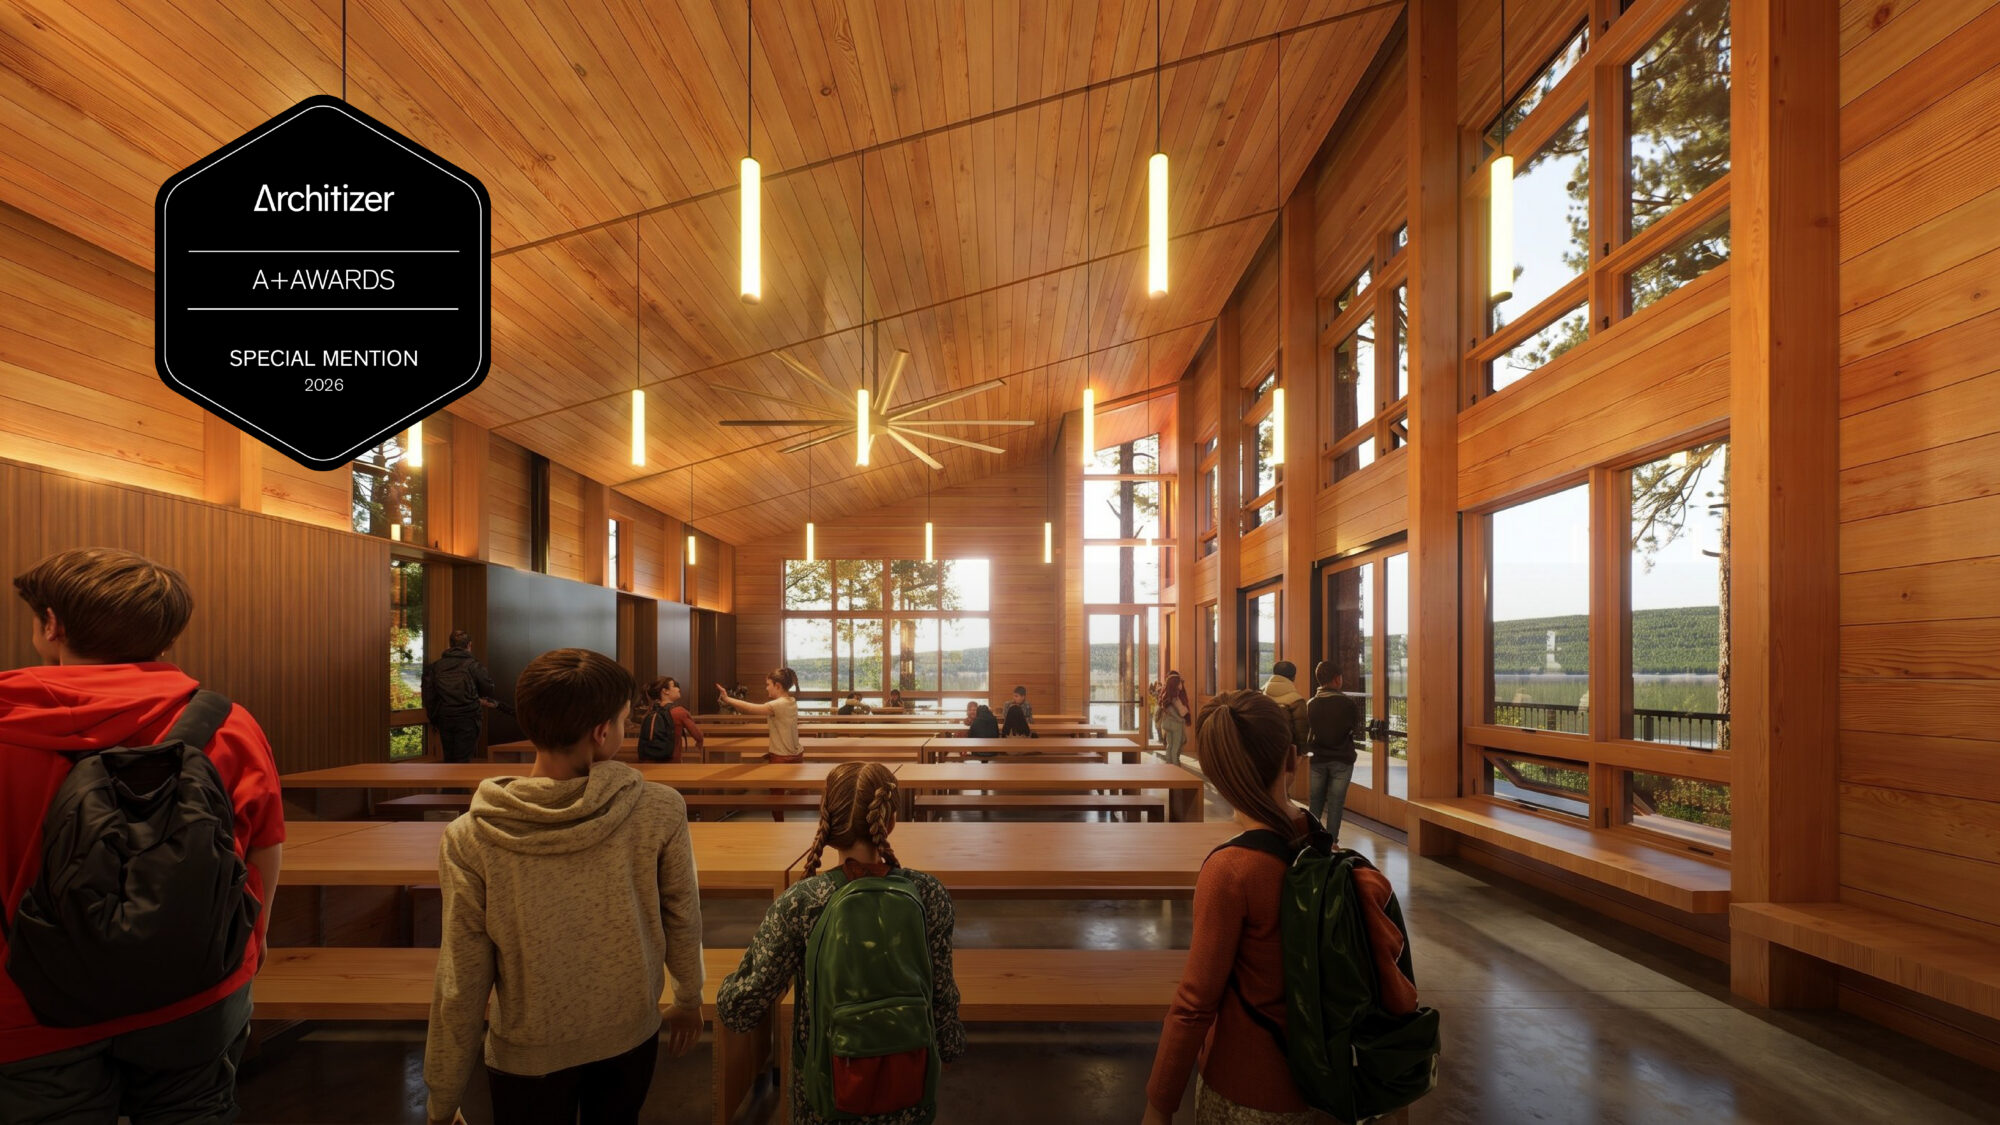
University of Idaho McCall Field Campus Dining and Event Hall
McLennan Design—design architect
-
2026 Architizer A+Awards Special Mention—Unbuilt Sustainable Non-Residential Project
-
Recognized among the top 5% of entries worldwide
Additional distinction
-
Designed to become Idaho’s first Living Building Challenge project

Collaborative project honors—McLennan Design as sustainability consultant
Climate Pledge Arena
McLennan Design—sustainability consultant with Populous as Design Architect
-
2024 World Architecture News Award—Overall Sustainable Architecture Project
Major certifications and distinctions
-
World’s first arena to achieve International Living Future Institute Zero Carbon Certification
-
TRUE Platinum Certification for zero-waste performance
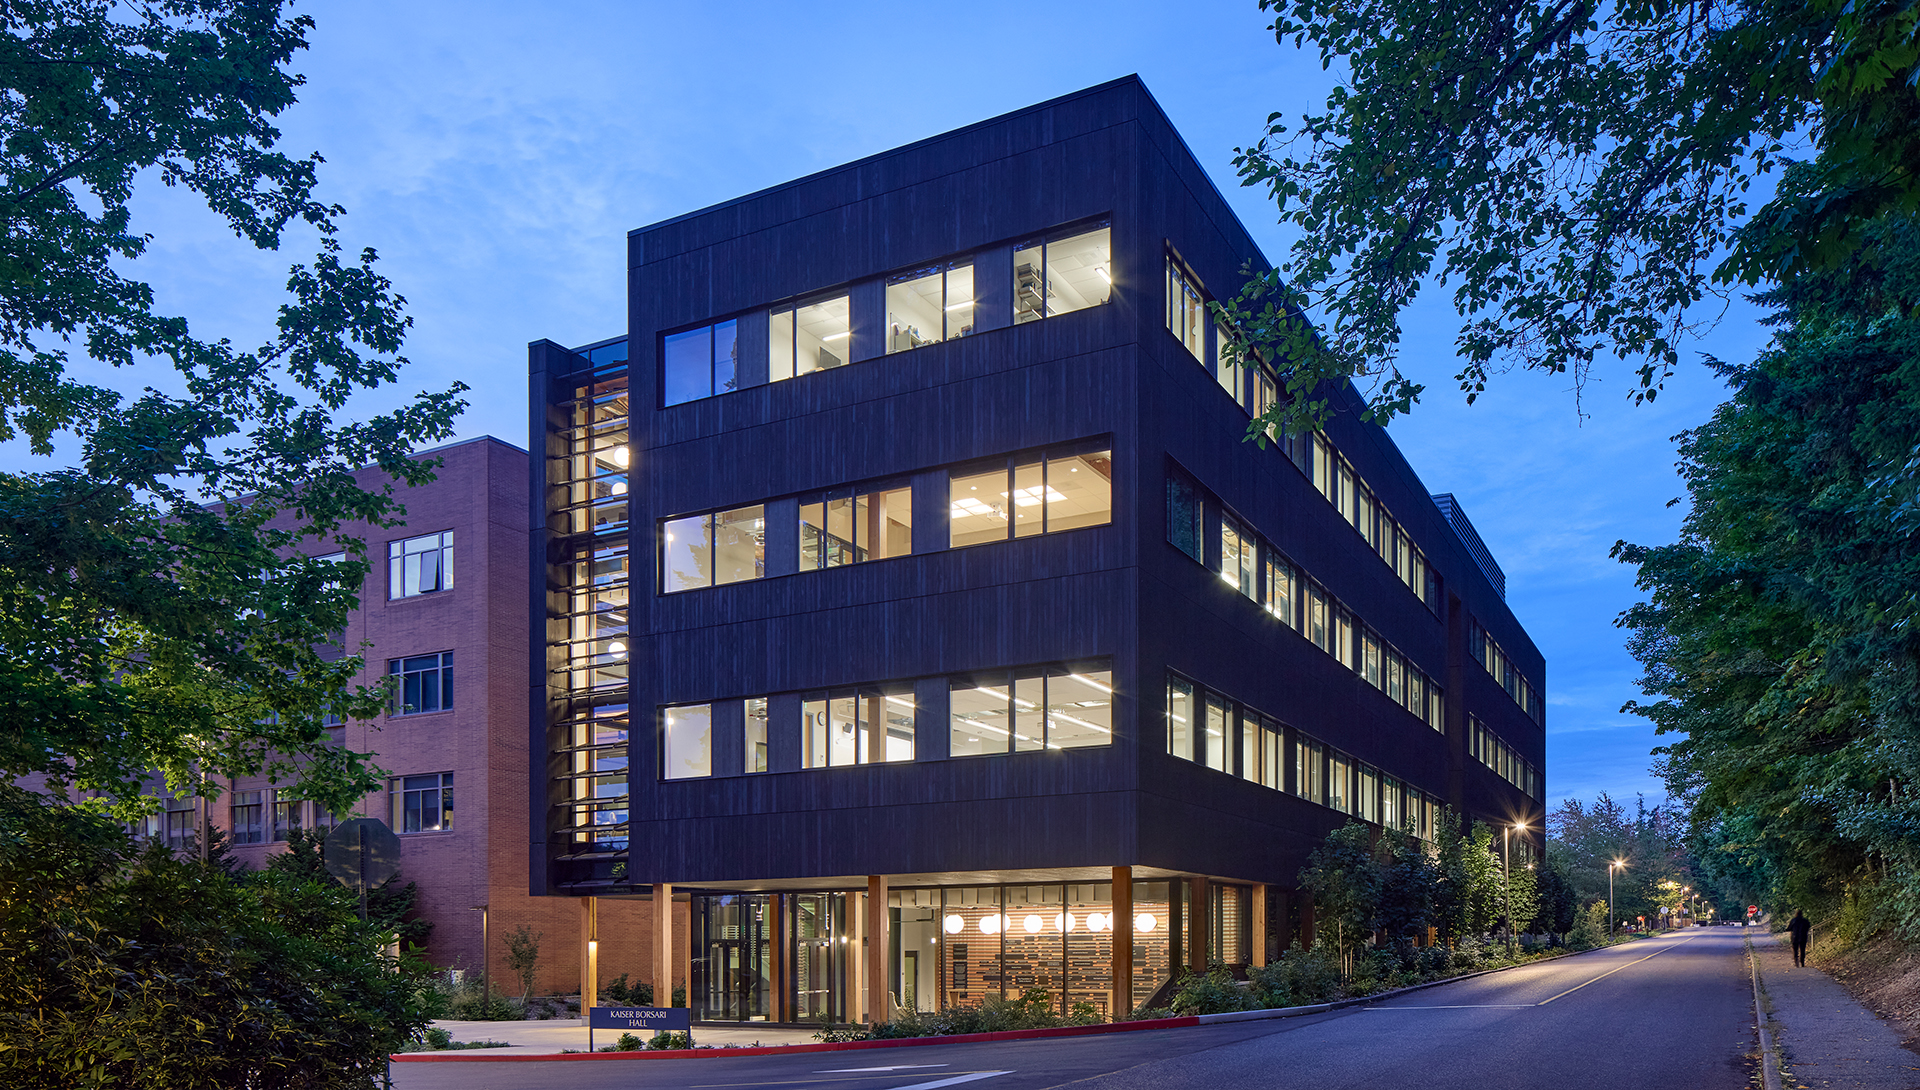
Western Washington University Kaiser Borsari Hall
McLennan Design—sustainability consultant; Perkins&Will Seattle—design architect
-
2023 Holcim Awards Bronze, North America
-
2025 AIA Washington Council Civic Design Awards Honor Award
Major certifications and distinctions
-
International Living Future Institute Zero Energy Certification
-
International Living Future Institute Zero Carbon Certification
-
First U.S. higher-education STEM project to pursue both certifications
-
63% reduction in embodied carbon compared with a conventional building


