Work |
LEAP Innovation District
Lebanon, IN
A regenerative vision for the future of American industry.
The LEAP Innovation District addresses a defining planning challenge: how to support industrial growth without treating infrastructure, ecology, and community as separate problems. Located between Indianapolis and Purdue University, the plan brings advanced manufacturing, research, education, housing, and daily services into one connected district. Its framework includes 21,800 homes, 10.9 million square feet of office, research, retail, and education space, and 150 acres of parks and open space.
Working with MKSK and the Indiana Economic Development Corporation, McLennan Design helped shape the district’s regenerative vision, land-use strategy, and development framework. Water stewardship, ecological restoration, all-electric utilities, flexible zoning, and multimodal greenways are planned from the outset—not added after growth occurs. The result is a more adaptable model for investment and development, designed to support industry while strengthening infrastructure, workforce access, ecological health, and long-term community value.
LEAP Innovation District
Master Planning, Land Use Planning, Development Framework, Design Guidelines, Sustainable Design, Visualization
Lebanon, IN
9,000 acres
2023
Loamy High Lime Till Plains—Level IV ecoregion 55b

Strategic master planning for next-generation industry and growth.
McLennan Design helped shape the vision, land use framework, and regenerative development strategy for Indiana’s LEAP Innovation District—aligning industrial growth, infrastructure, ecology, and long-term community value.
Planning Growth Through Ecology and Infrastructure
The LEAP Innovation District establishes a long-term framework for advanced manufacturing, mixed-use development, mobility, water systems, and ecological restoration—demonstrating how industrial growth and regional stewardship can reinforce one another.
Masterplan Components
RESIDENTIAL 21,800 UNITS
OFFICE (INCLUDES R&D) 6.5 MILLION GSF
RETAIL/FOOD & BEVERAGE 2.5 MILLION GSF
EDUCATION 1.9 MILLION GSF
PARKS & OPEN SPACE 150 ACRES
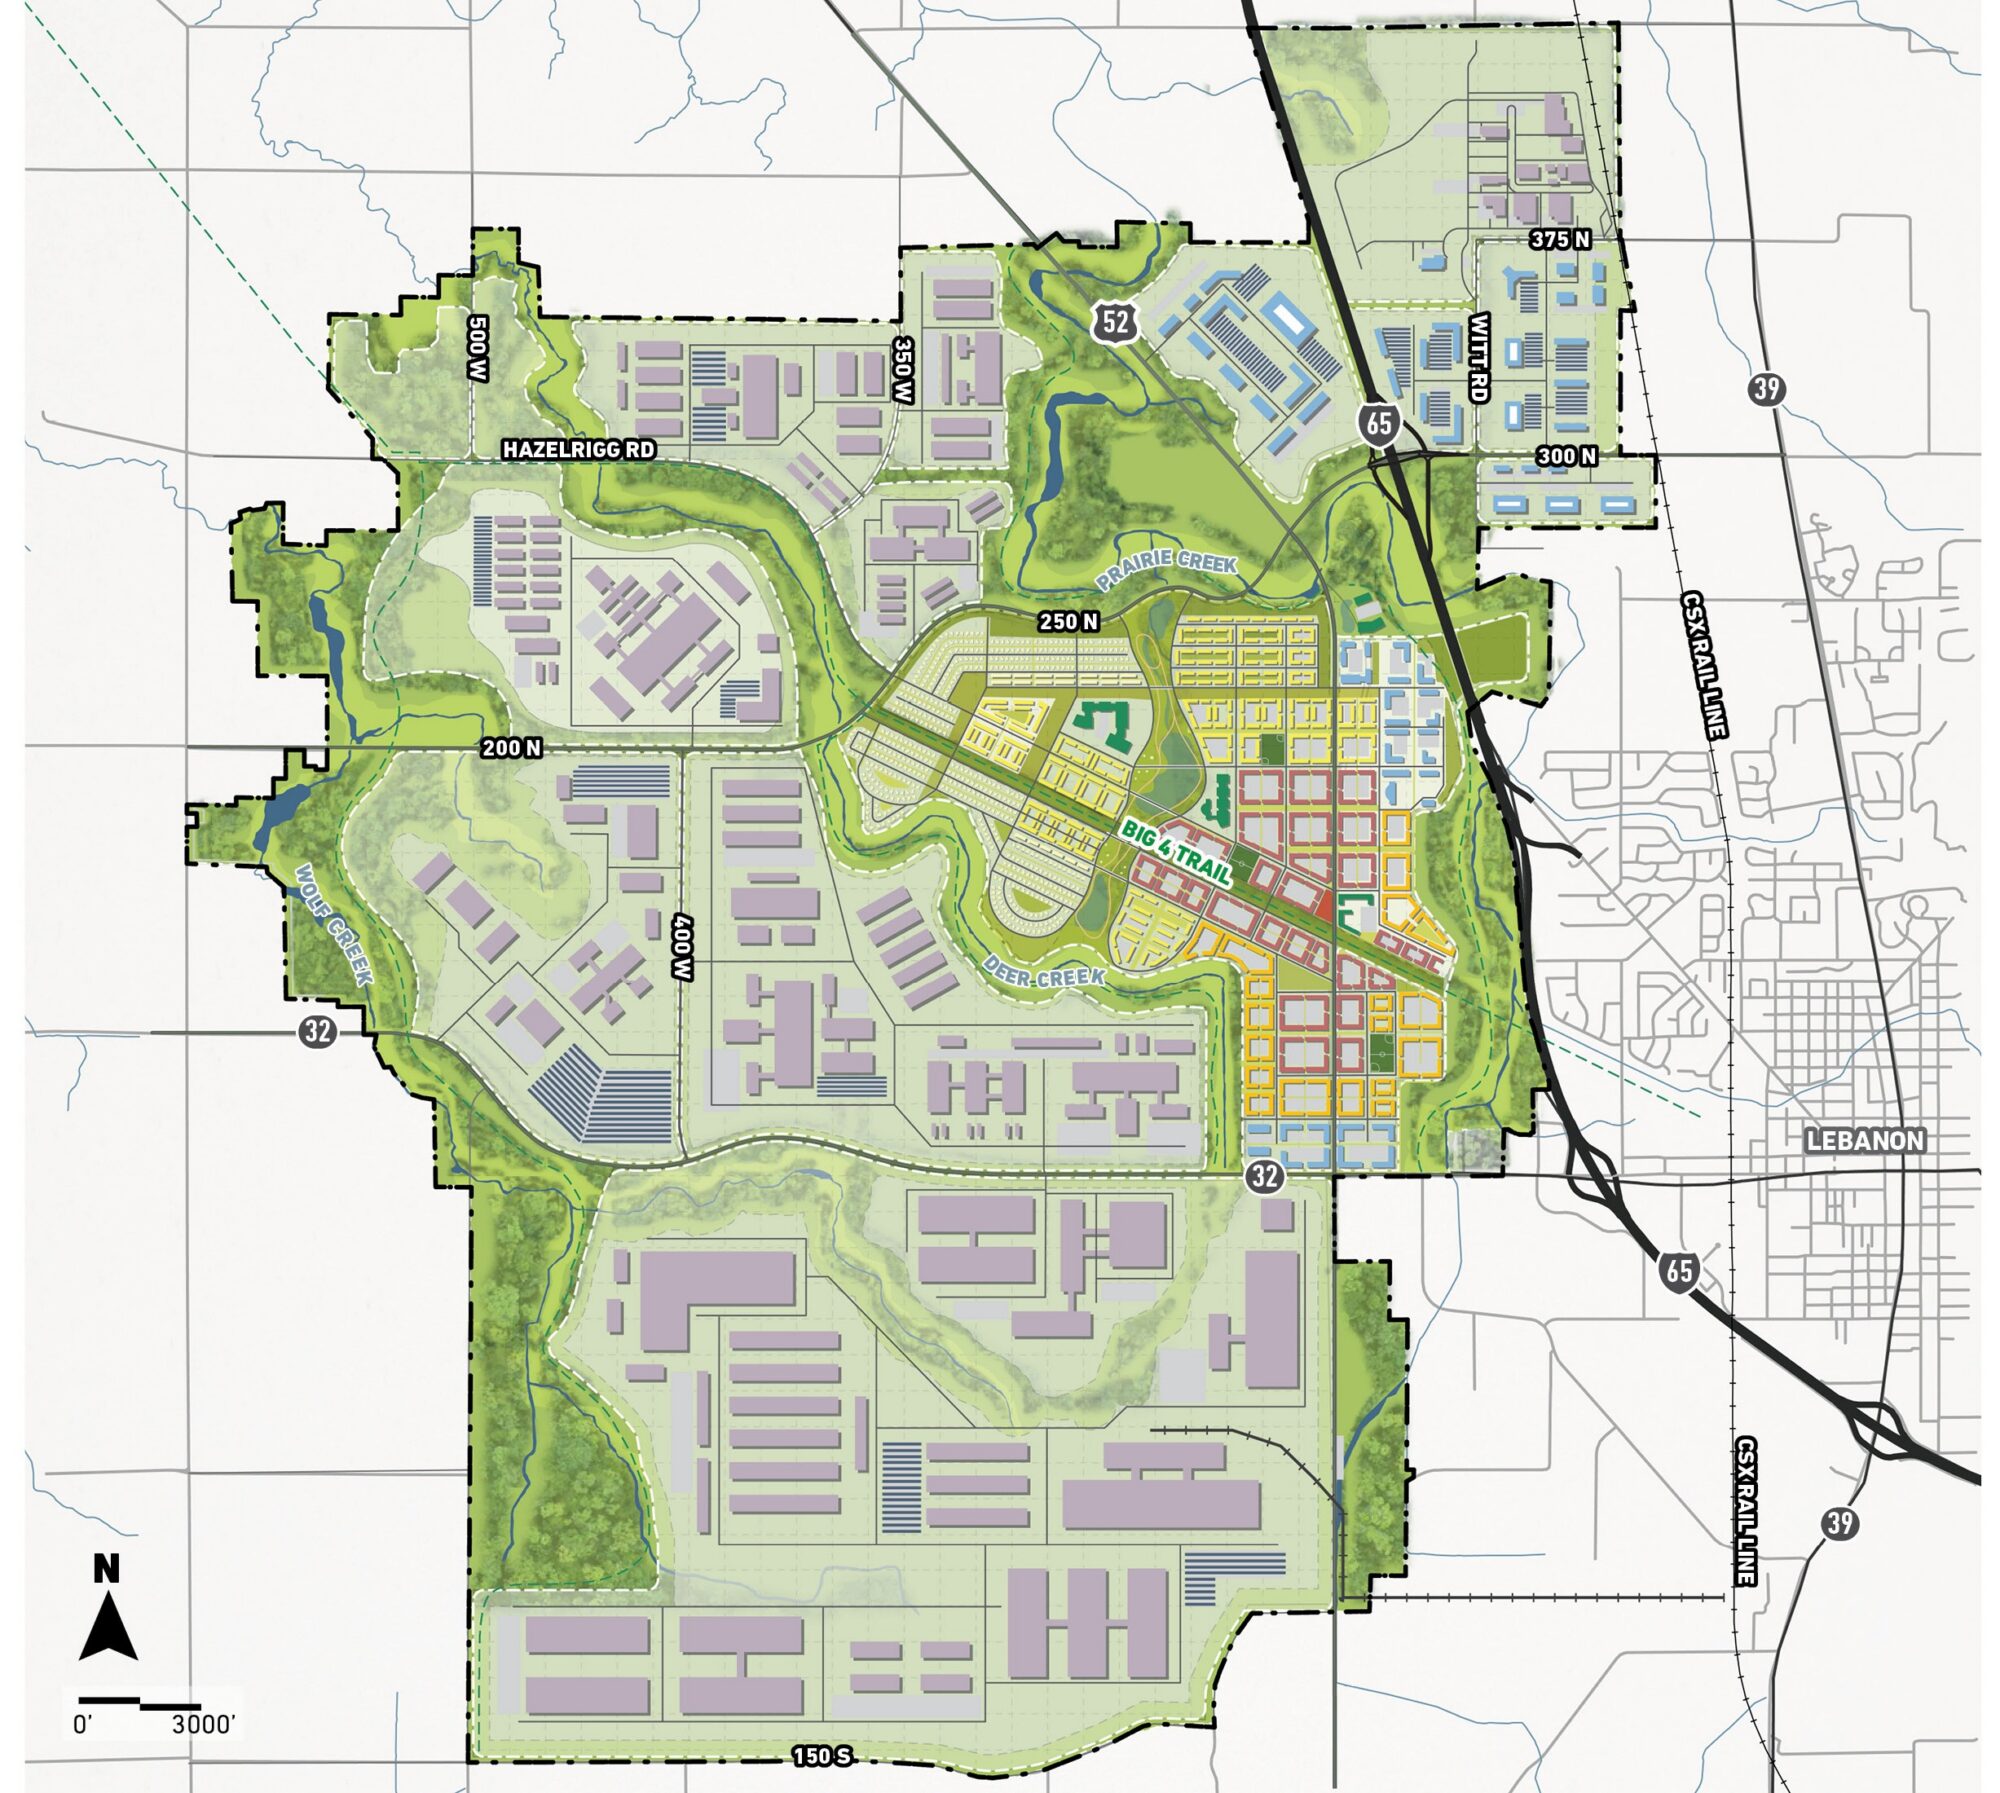

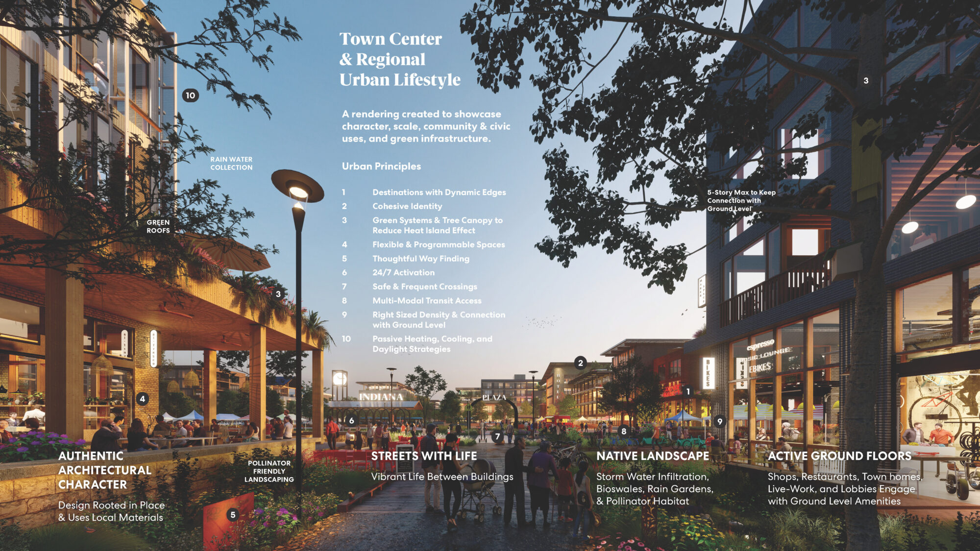
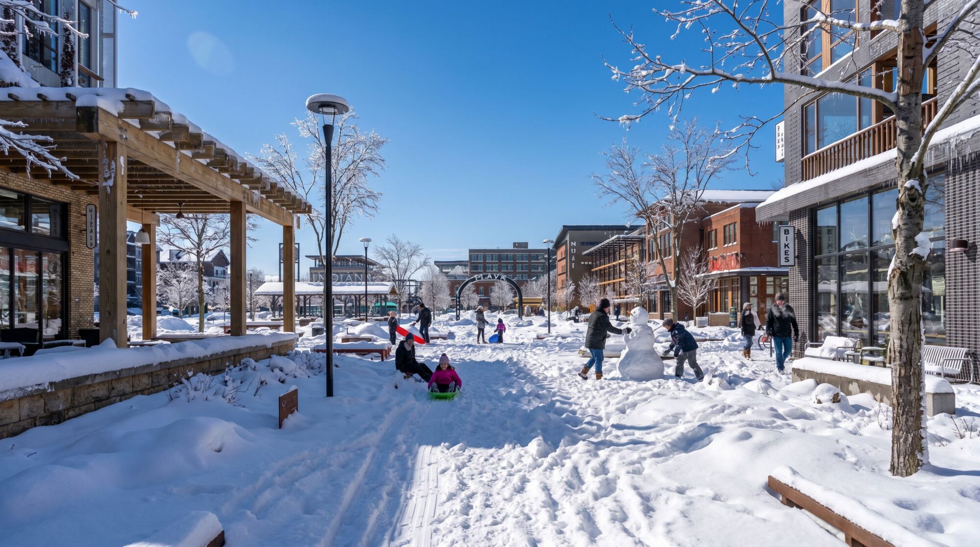
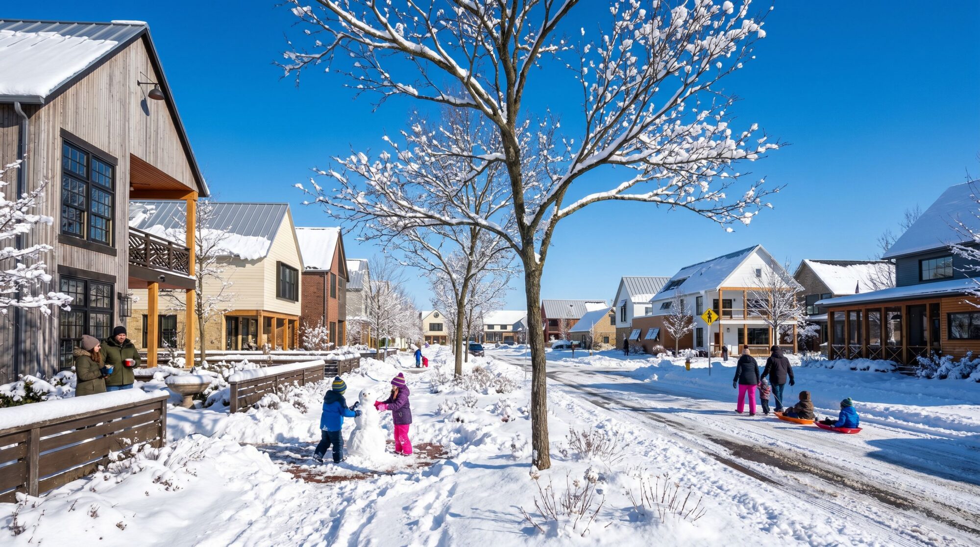
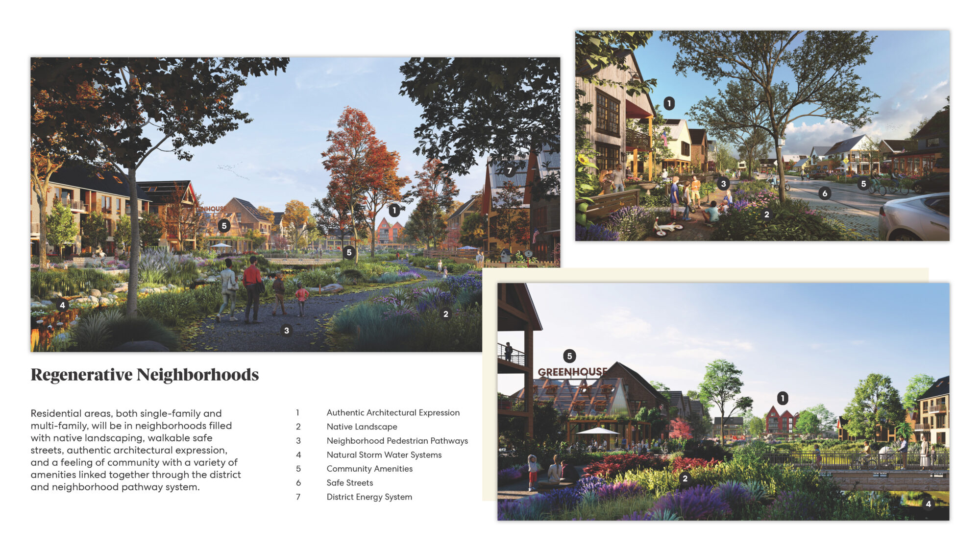
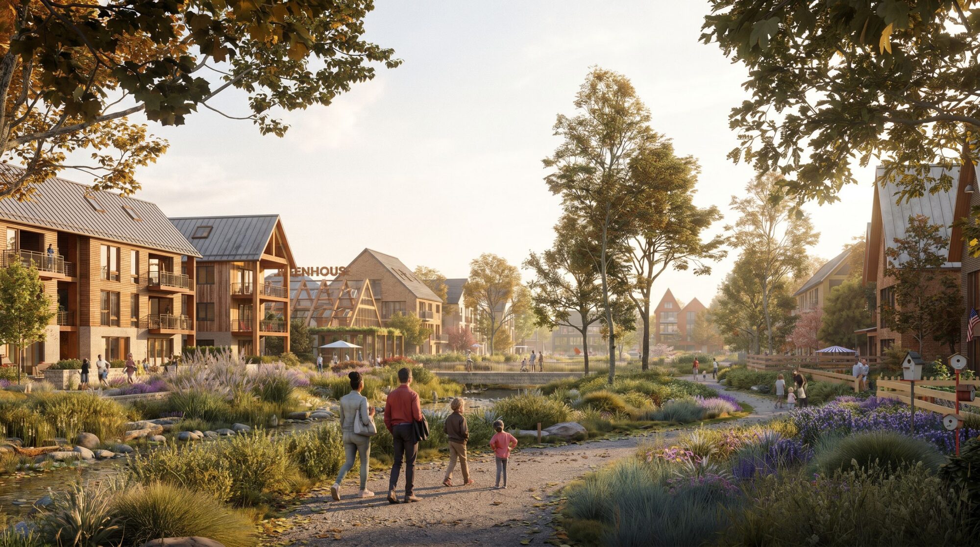
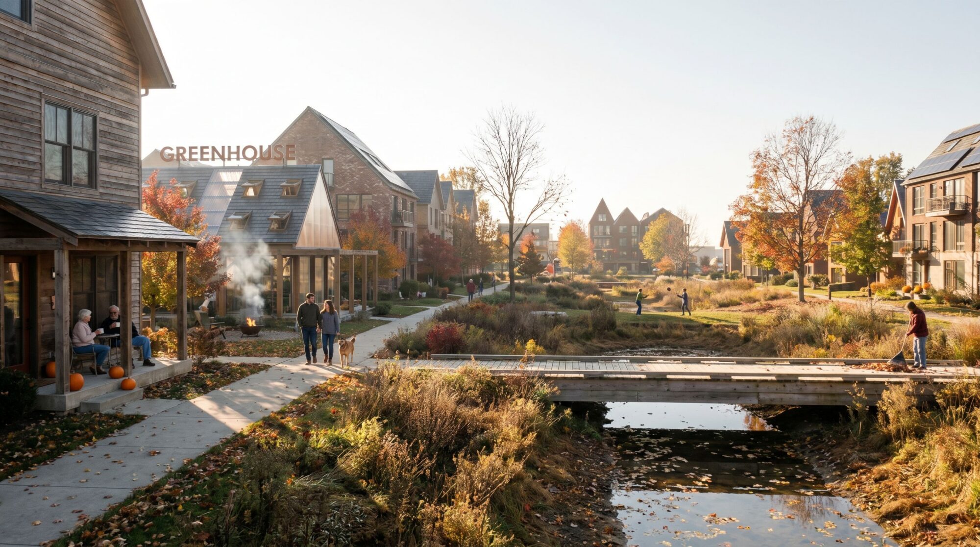
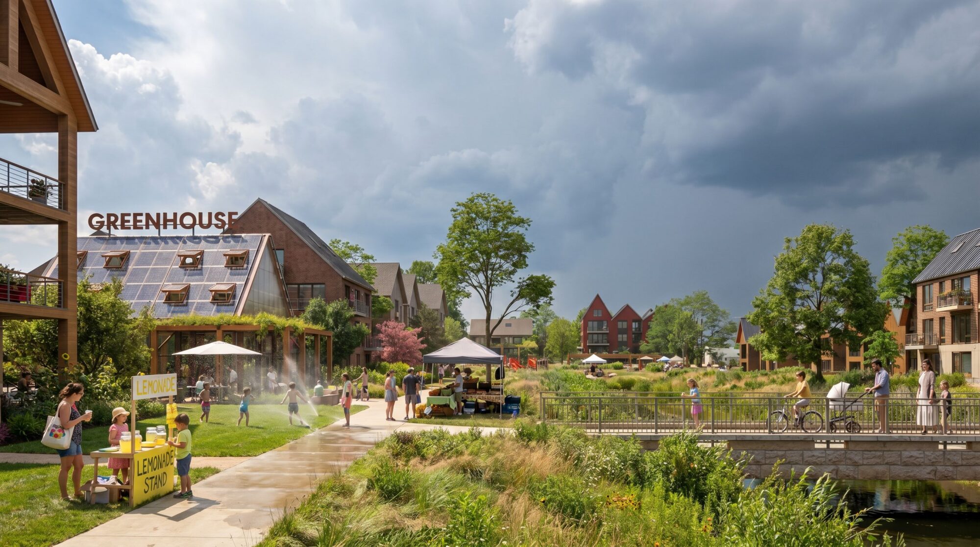
LEAP demonstrates how large-scale economic development can integrate ecological systems, resilient infrastructure, and long-term community value from the beginning.
Project Vision
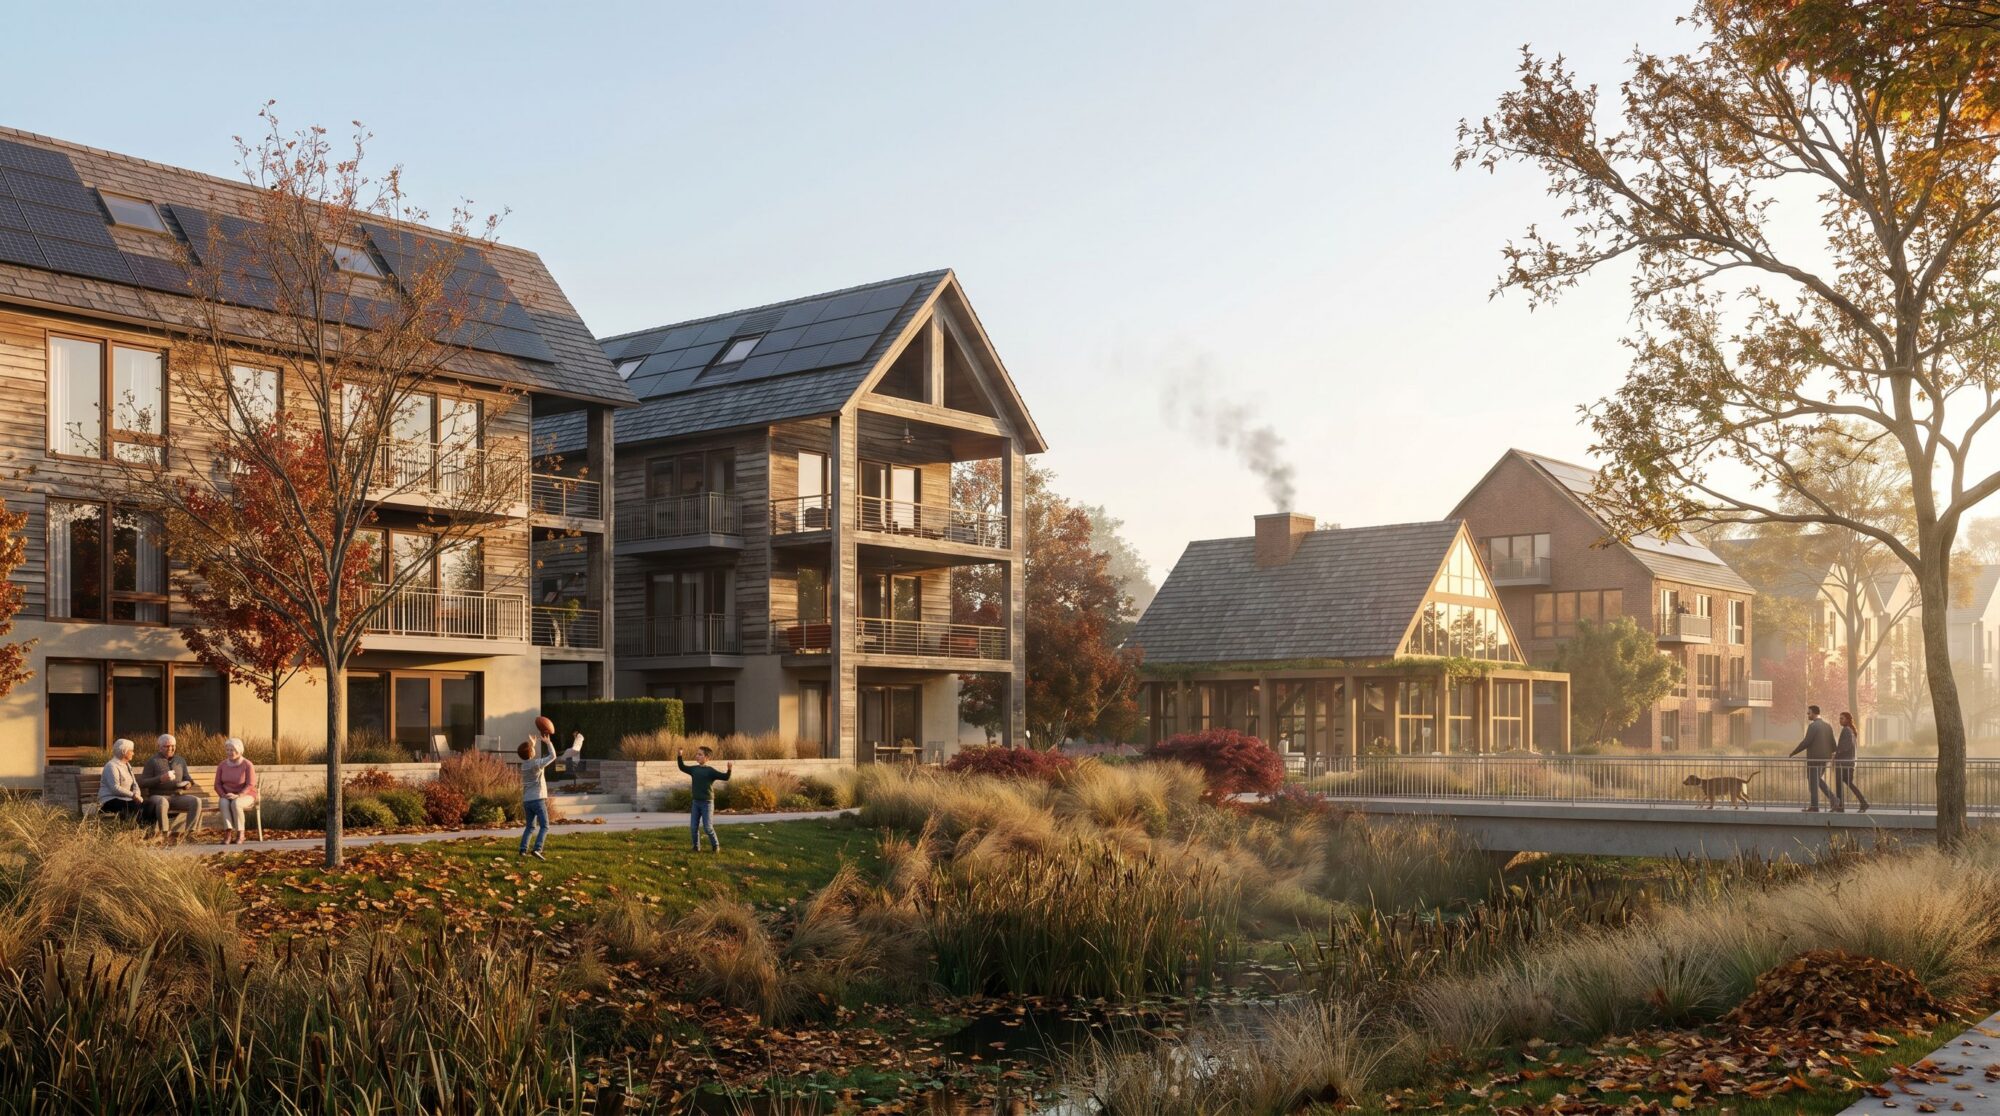
A thoughtfully planned community built for future generations.
- A connected, well-planned place designed for long-term stability and growth
- A community built around safe, healthy, and complete neighborhoods
- A national model for responsible land and water stewardship
- A place where infrastructure, jobs, and daily life work together seamlessly
- A durable, future-ready community designed to support families, workers, and local economies
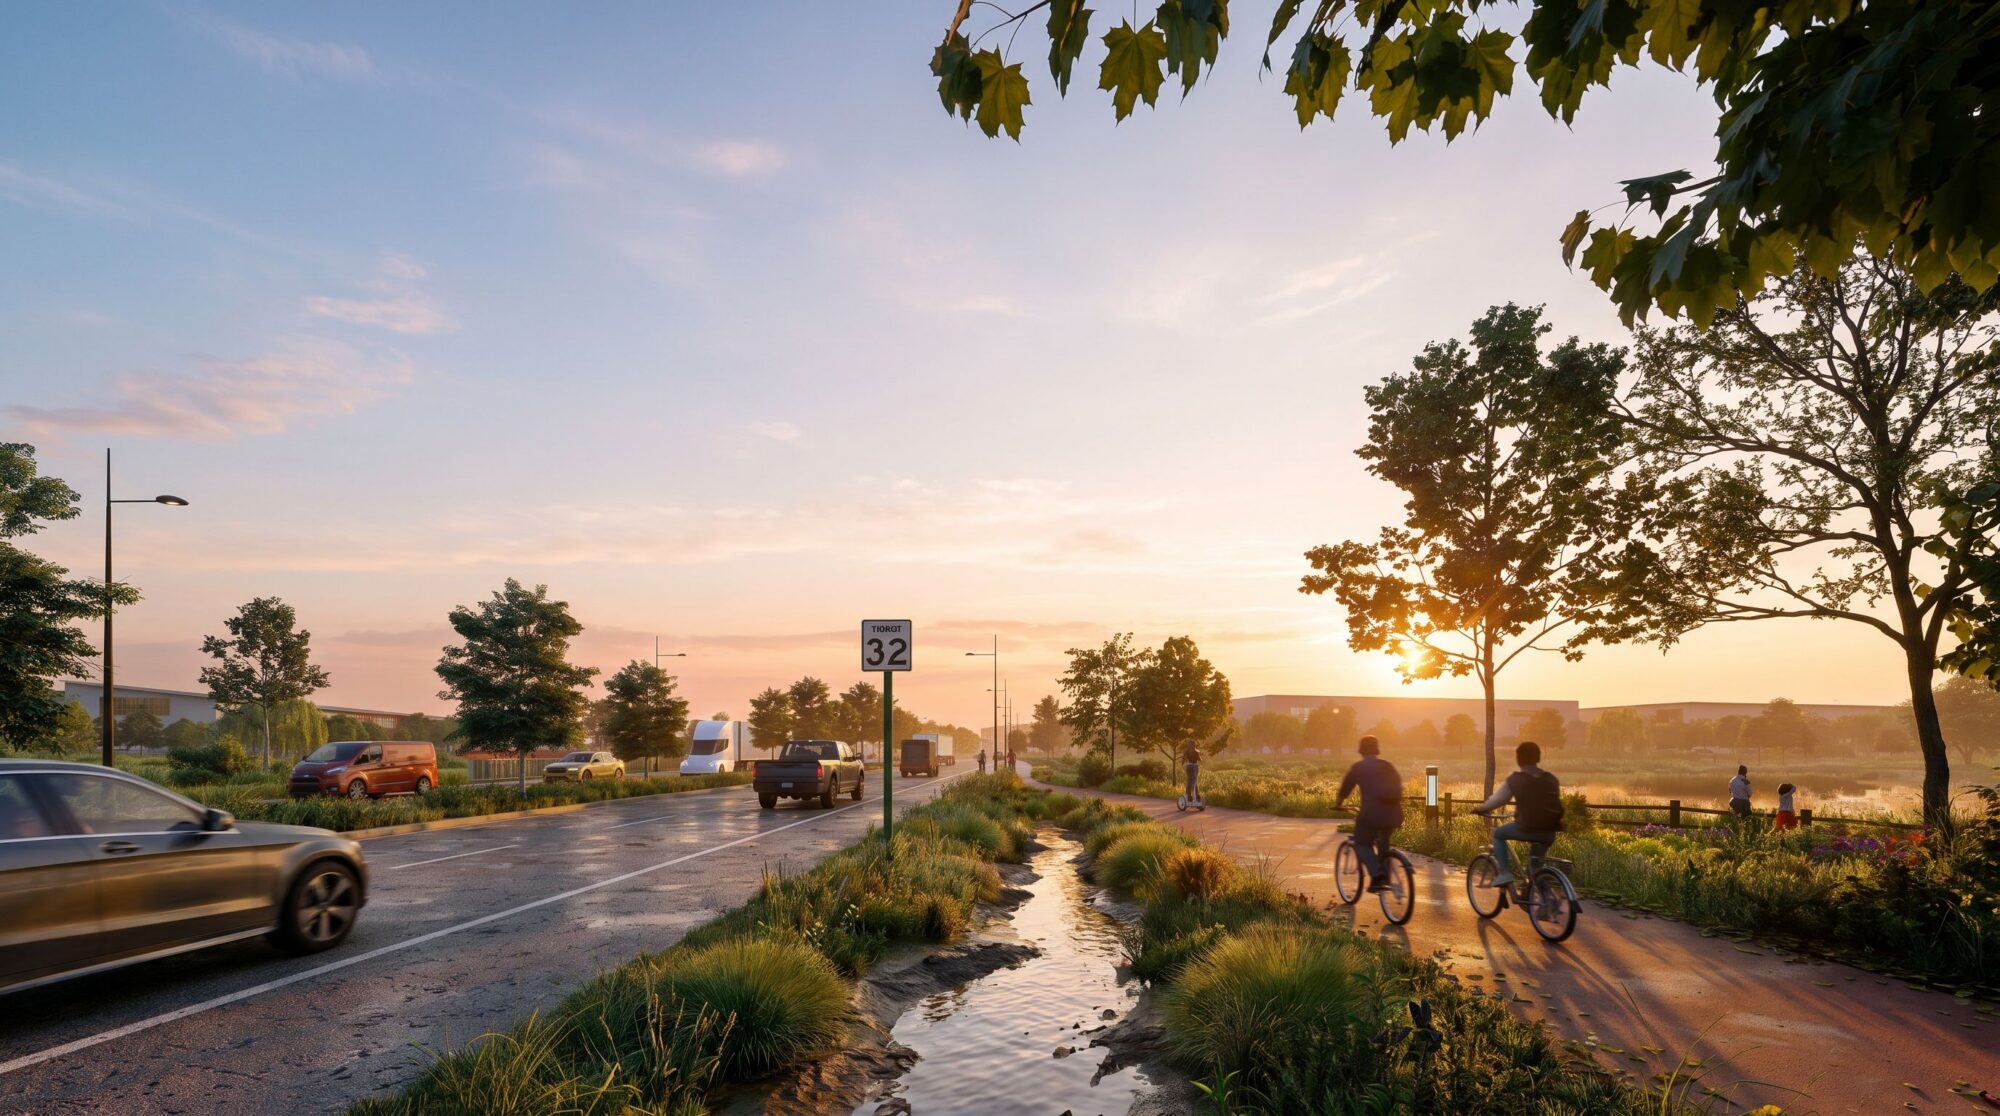
Connected Landscape System
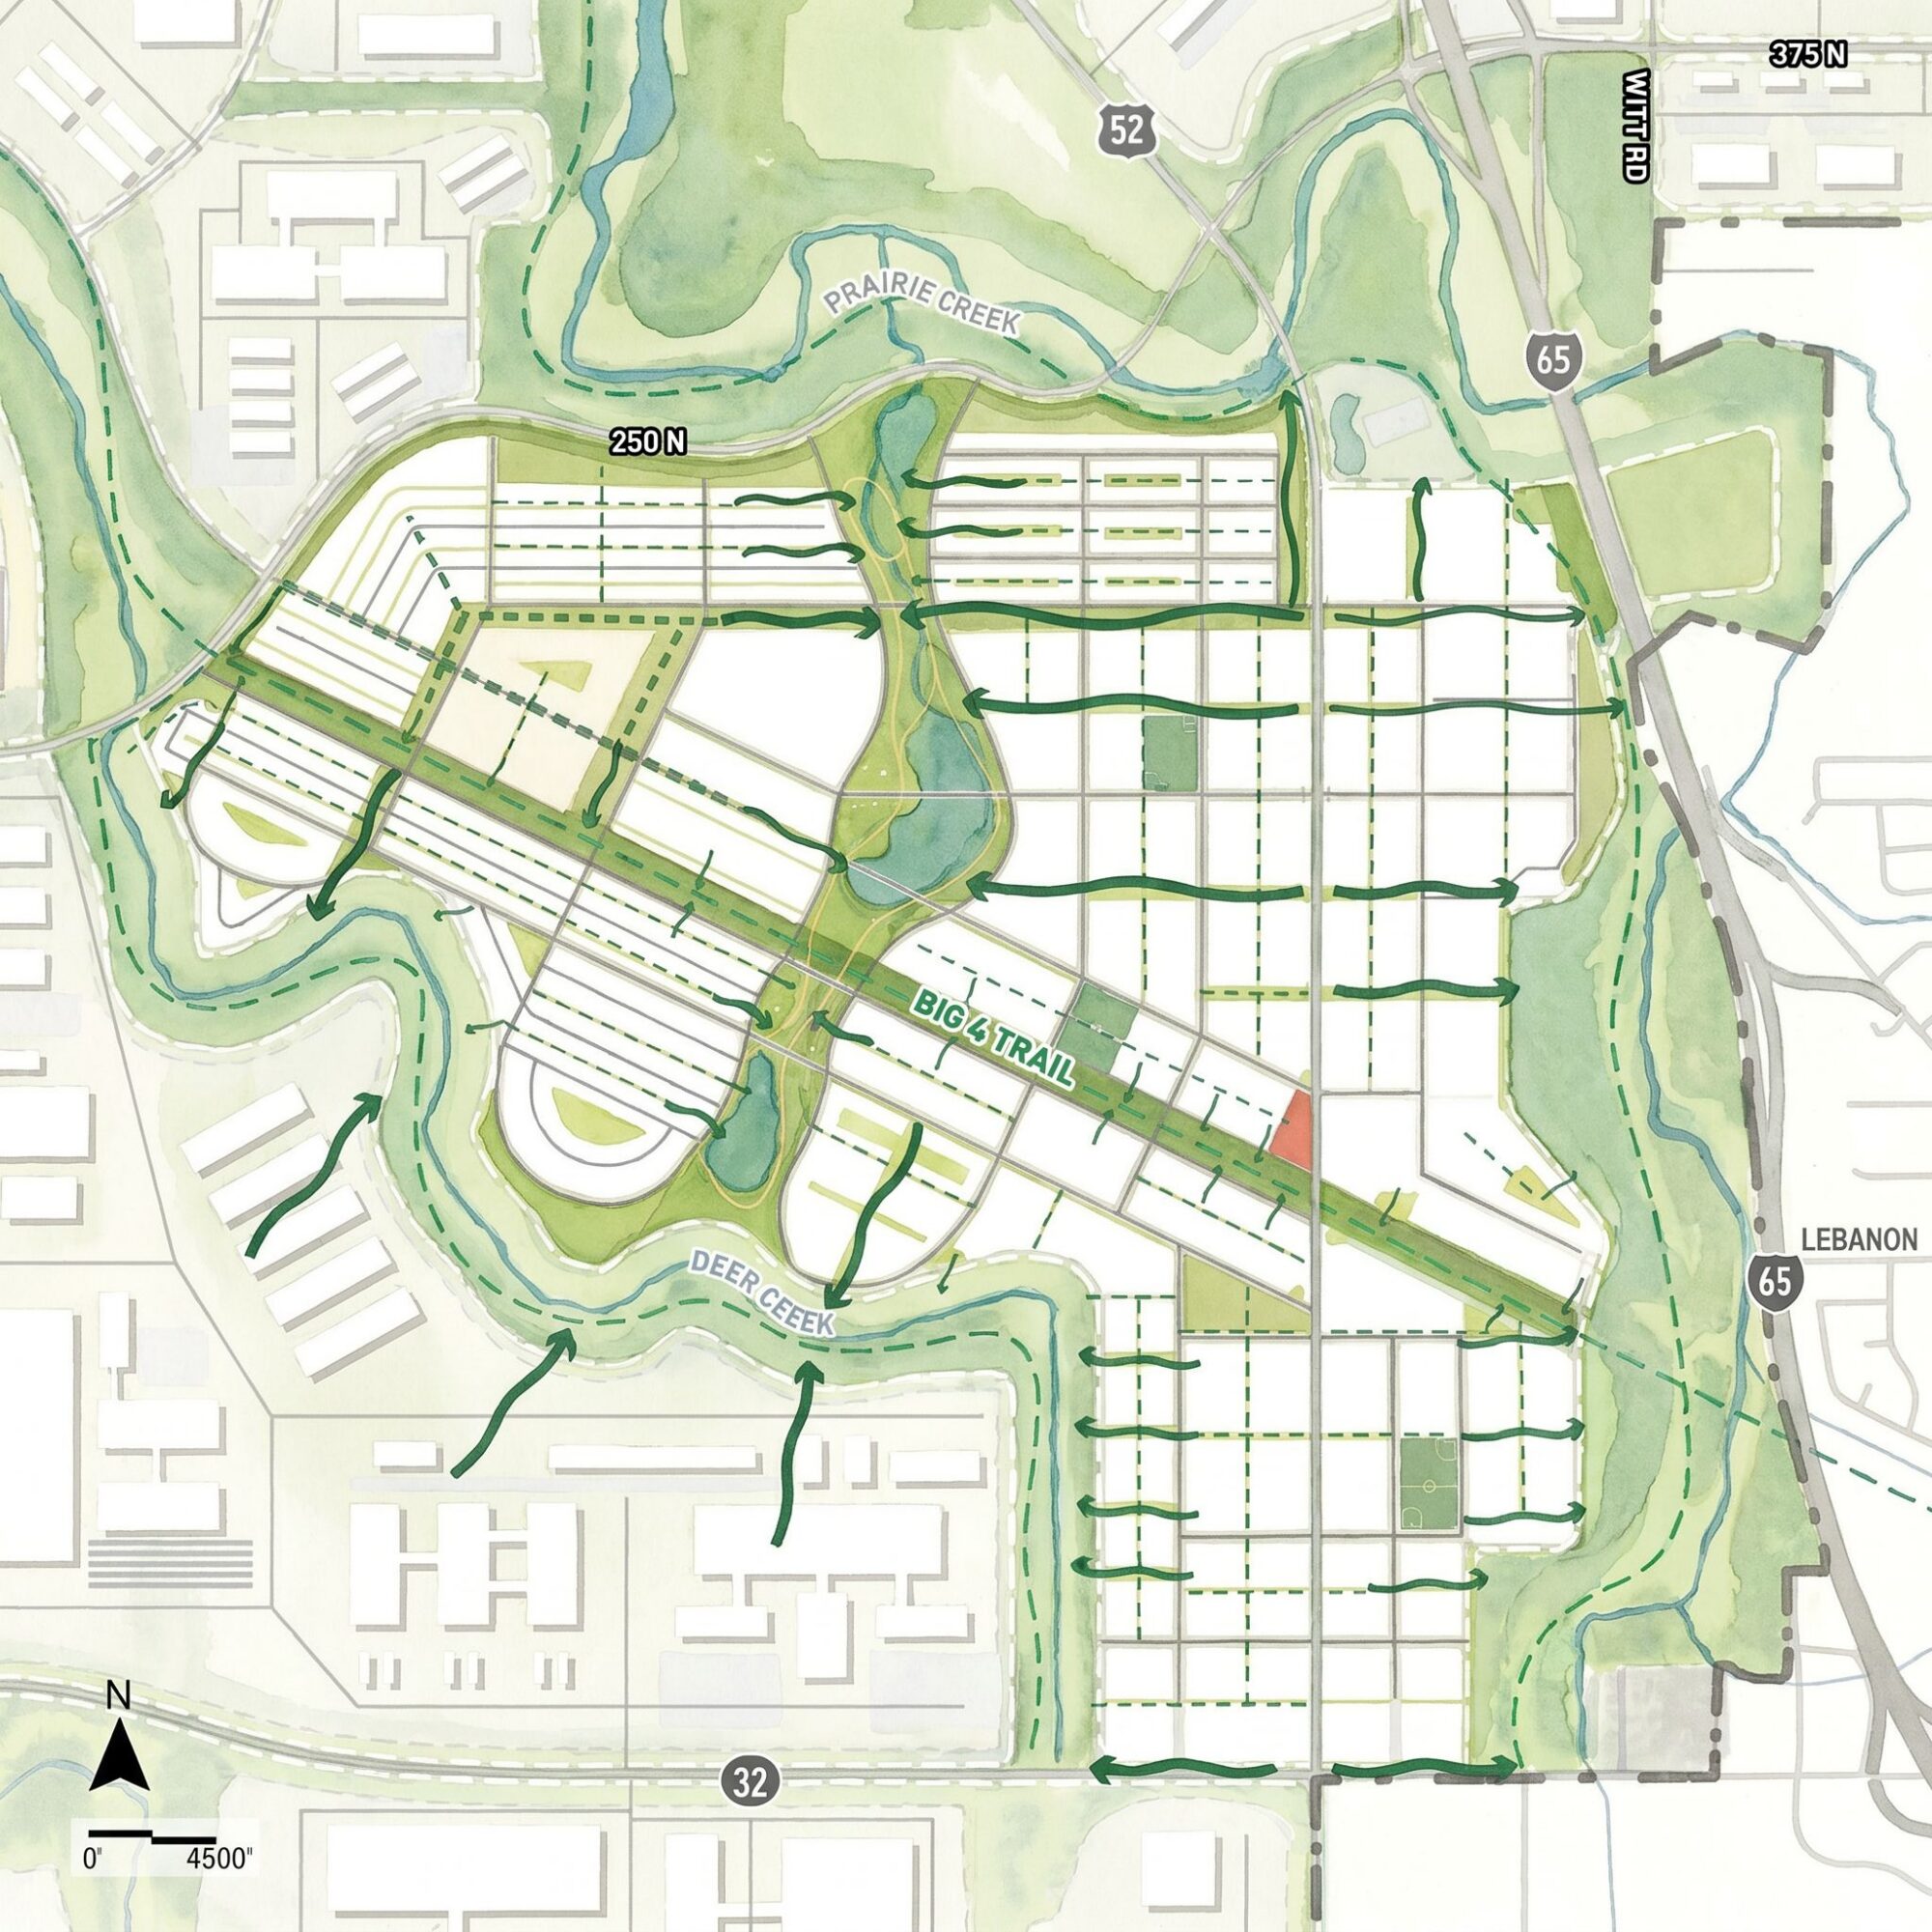
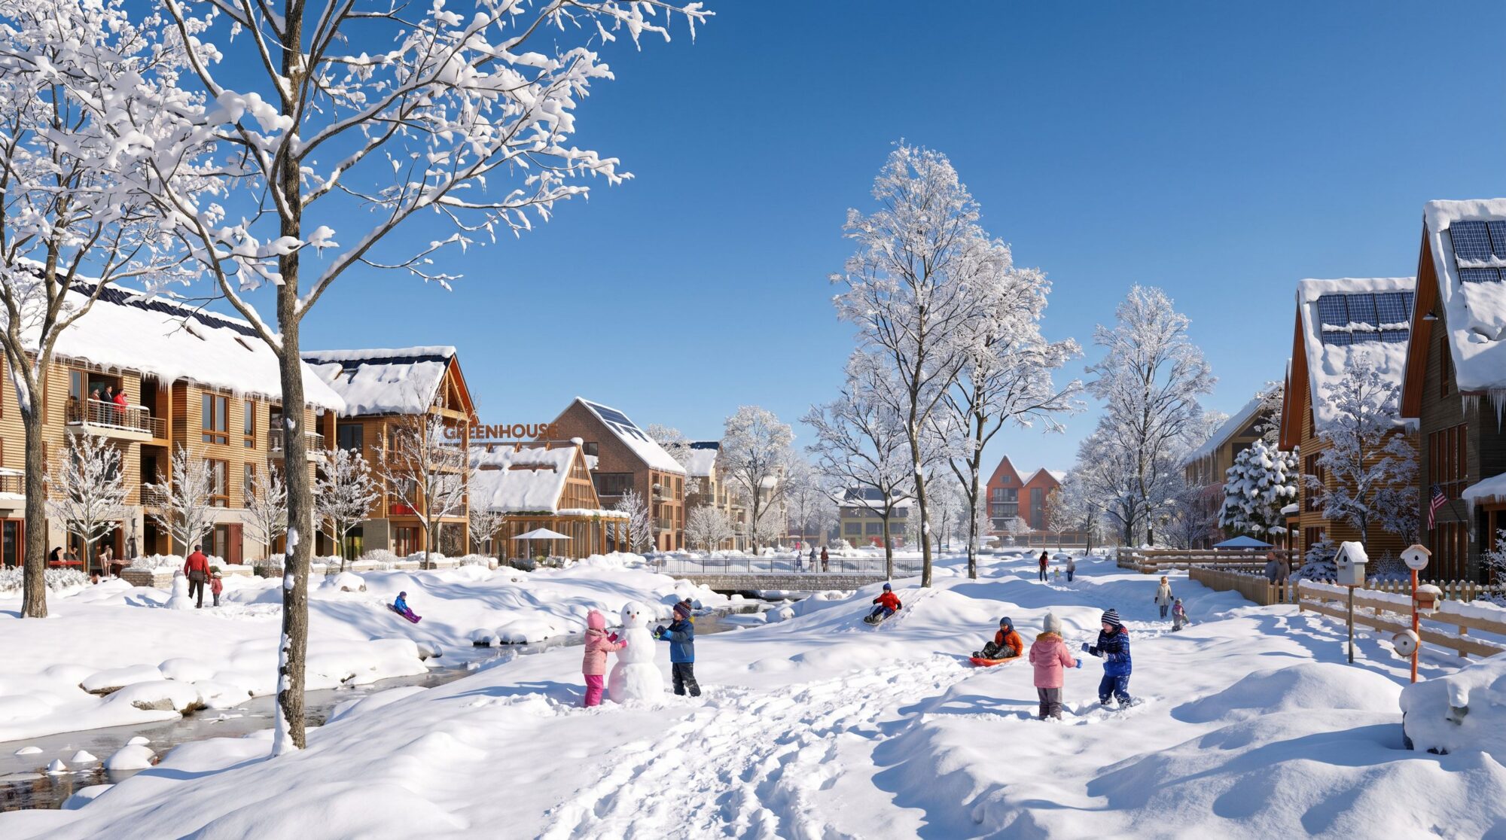
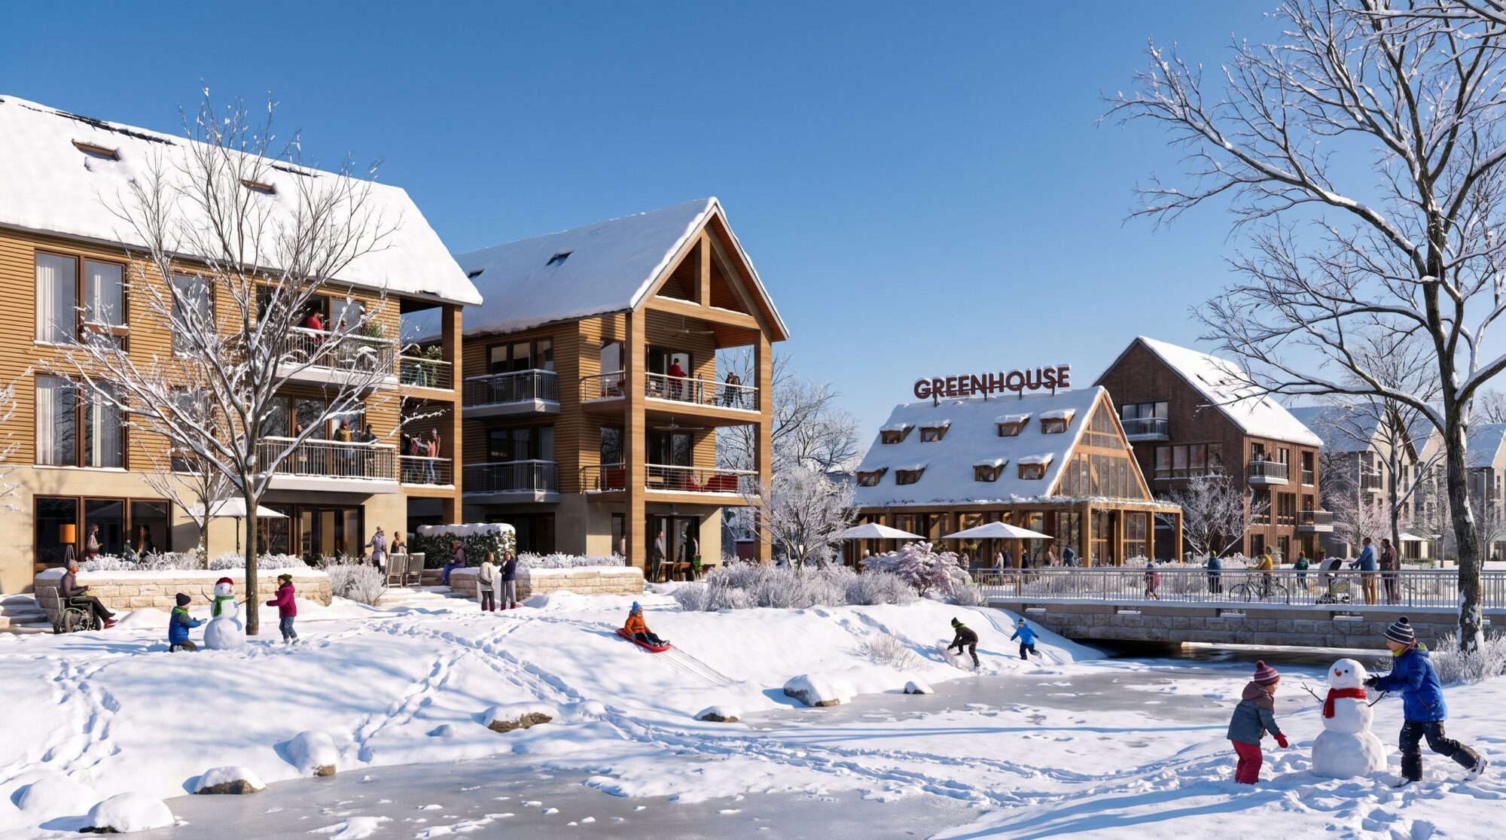
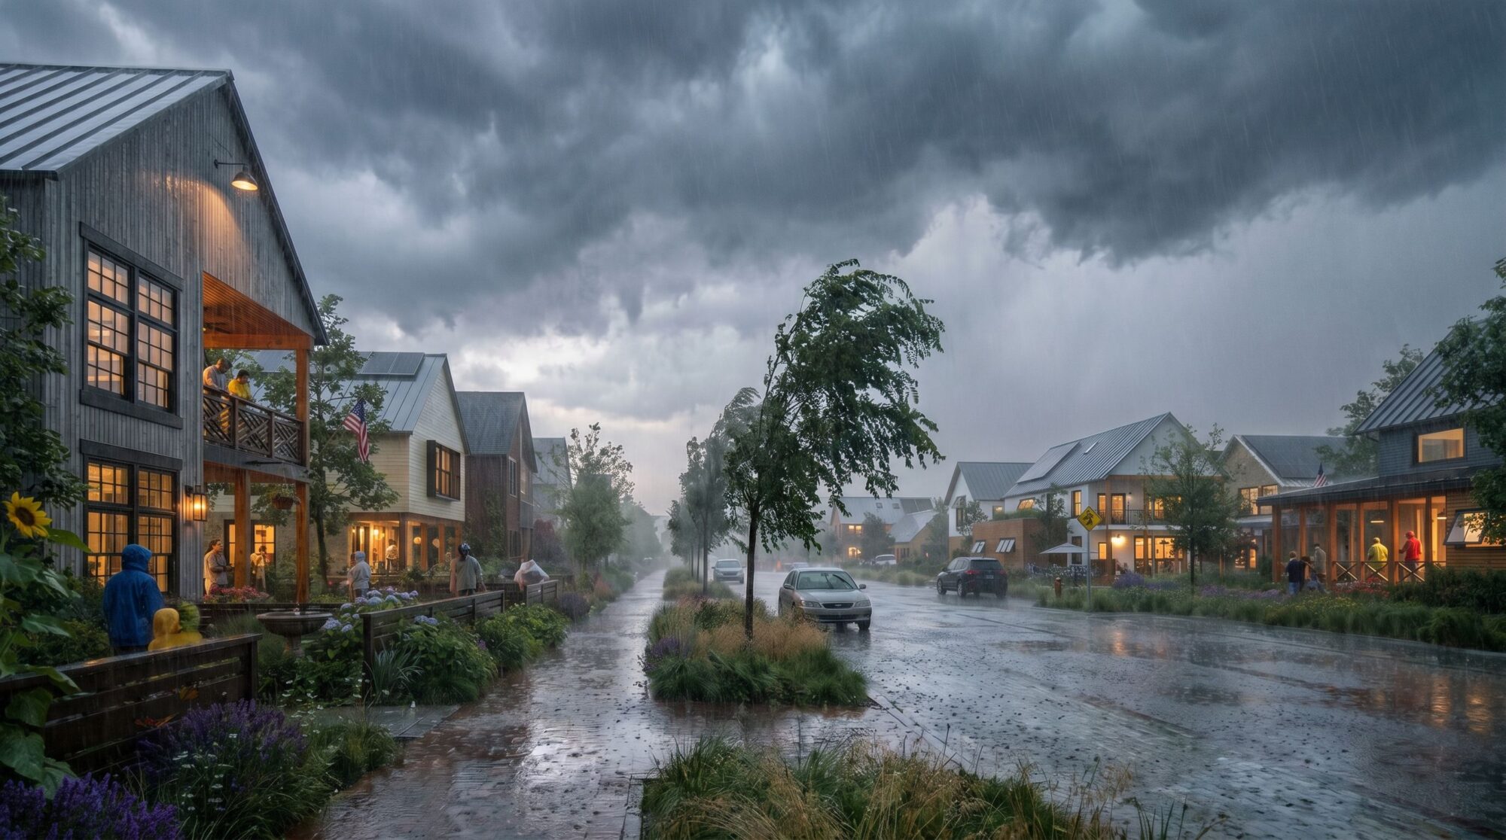
A continuous network of trails connects neighborhoods, workplaces, and manufacturing along restored riparian corridors, rewilded meadows, and open fields—strengthening ecological systems, improving microclimate resilience, and transforming everyday movement into a connected landscape of nature, access, and beauty.
Strategic Planning, Sustainability Consulting & Design Leadership
McLennan Design served as a strategic design partner, providing sustainability consulting, planning framework development, and guiding principles that align long-term development, infrastructure, ecological performance, and investment priorities.