

Work |
Henrico County Center for Environmental Studies and Sustainability
Henrico County, Virginia
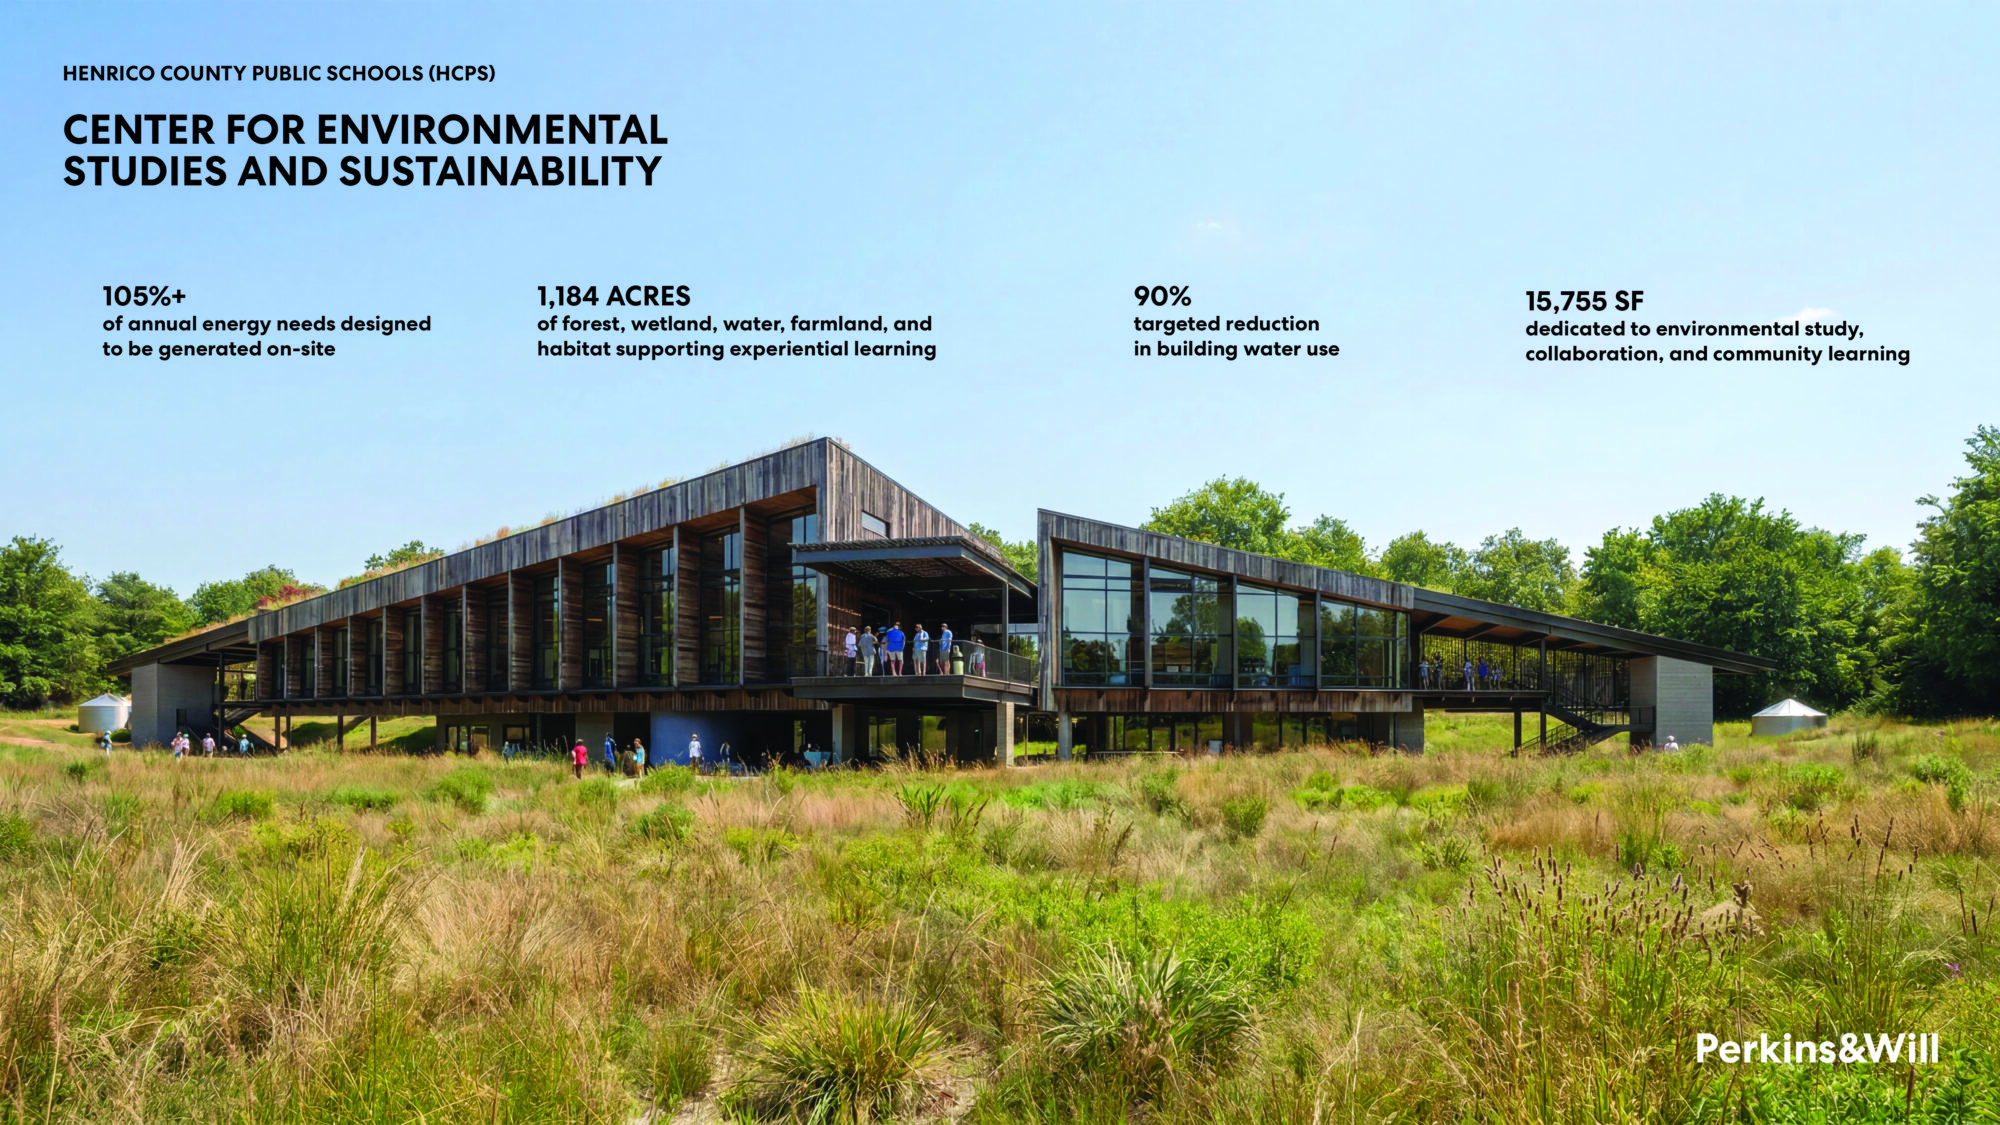
Along Virginia’s James River, Henrico County Public Schools is creating a living classroom shaped by the land around it. The 15,755-square-foot Center for Environmental Studies and Sustainability gives students and the wider community a place to experience environmental science firsthand.
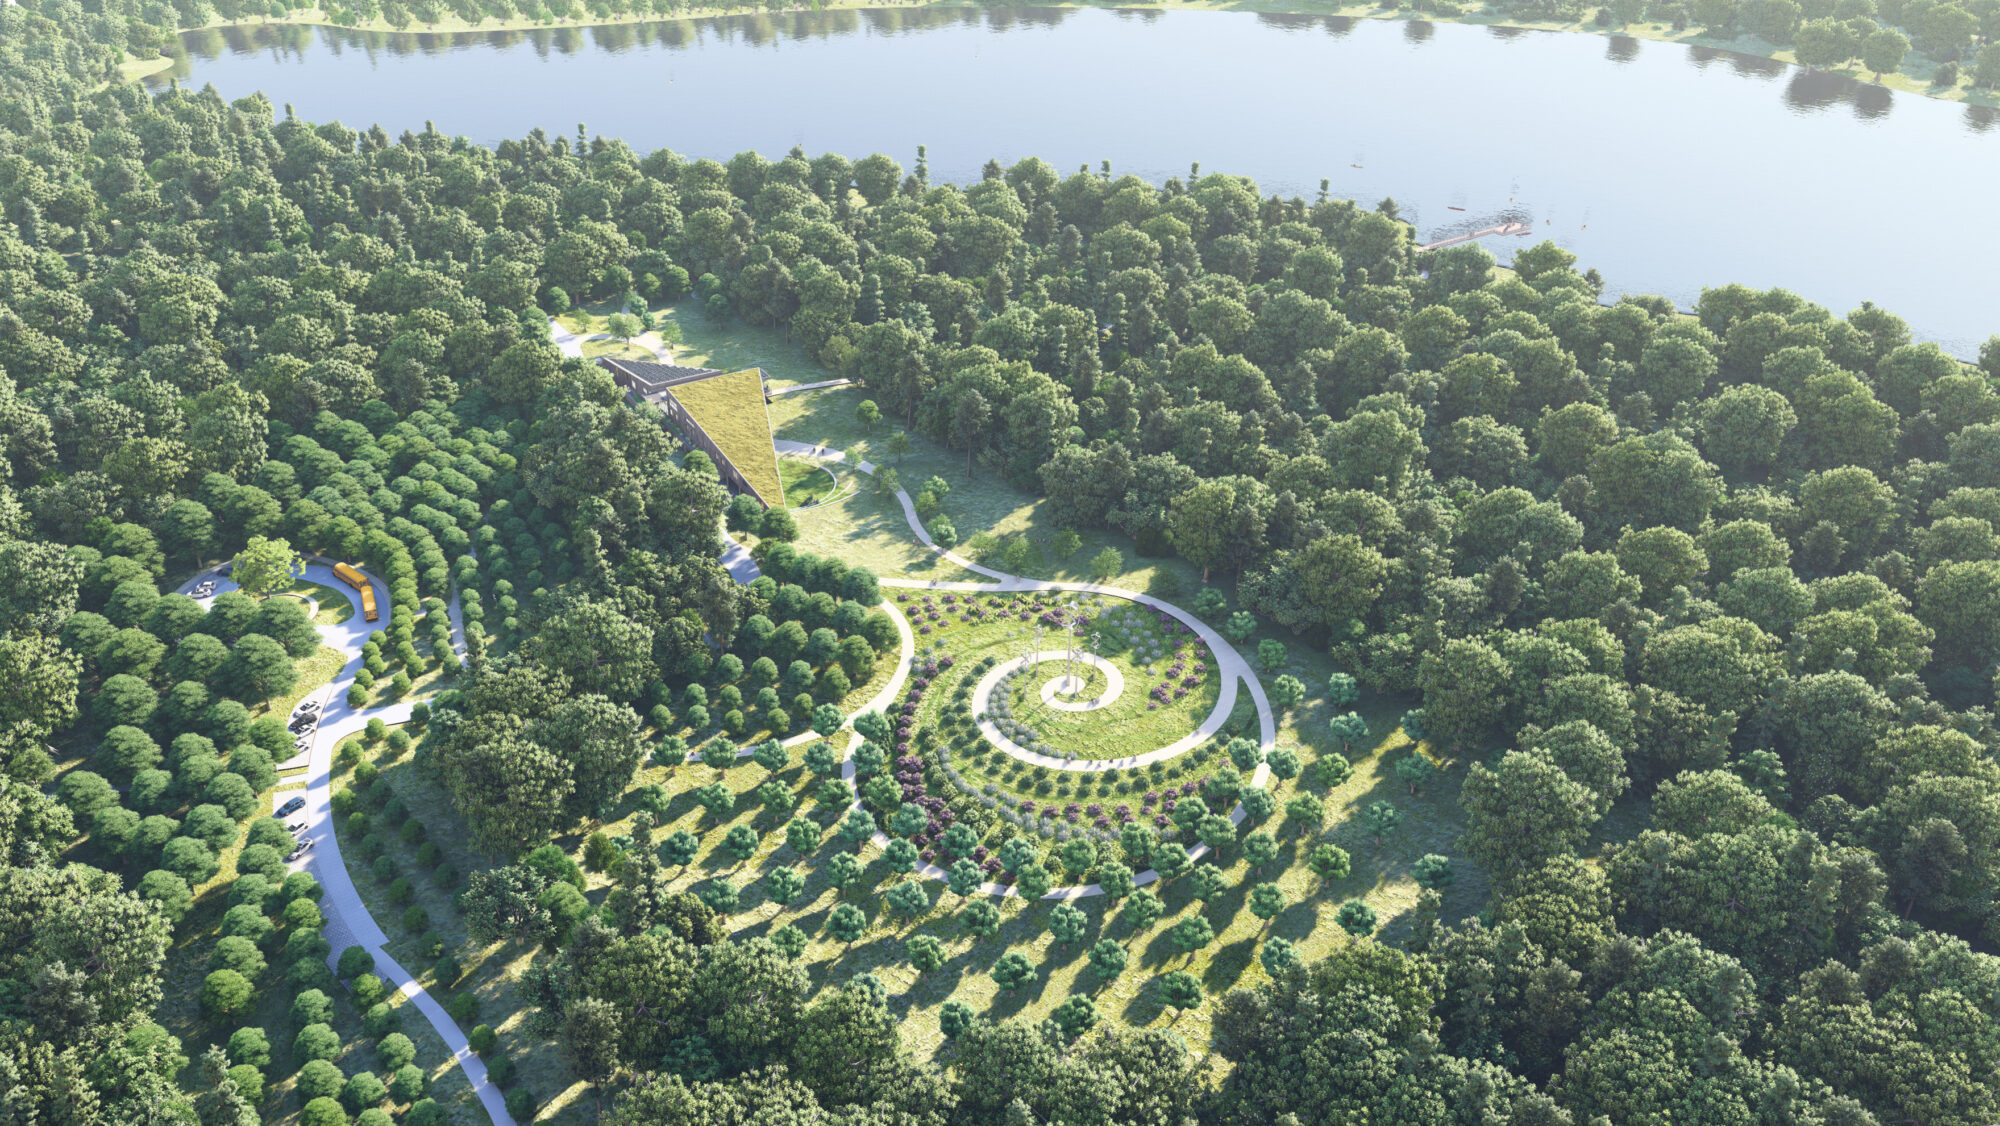
Pursuing Living Building Challenge certification, CESS is positioned to become the world’s first certified public K–12 facility and Virginia’s second Living Building. The school sits within the 1,184-acre Wilton Farm, where forests, wetlands, Whale Lake, a creek, and native habitats extend learning beyond the building.
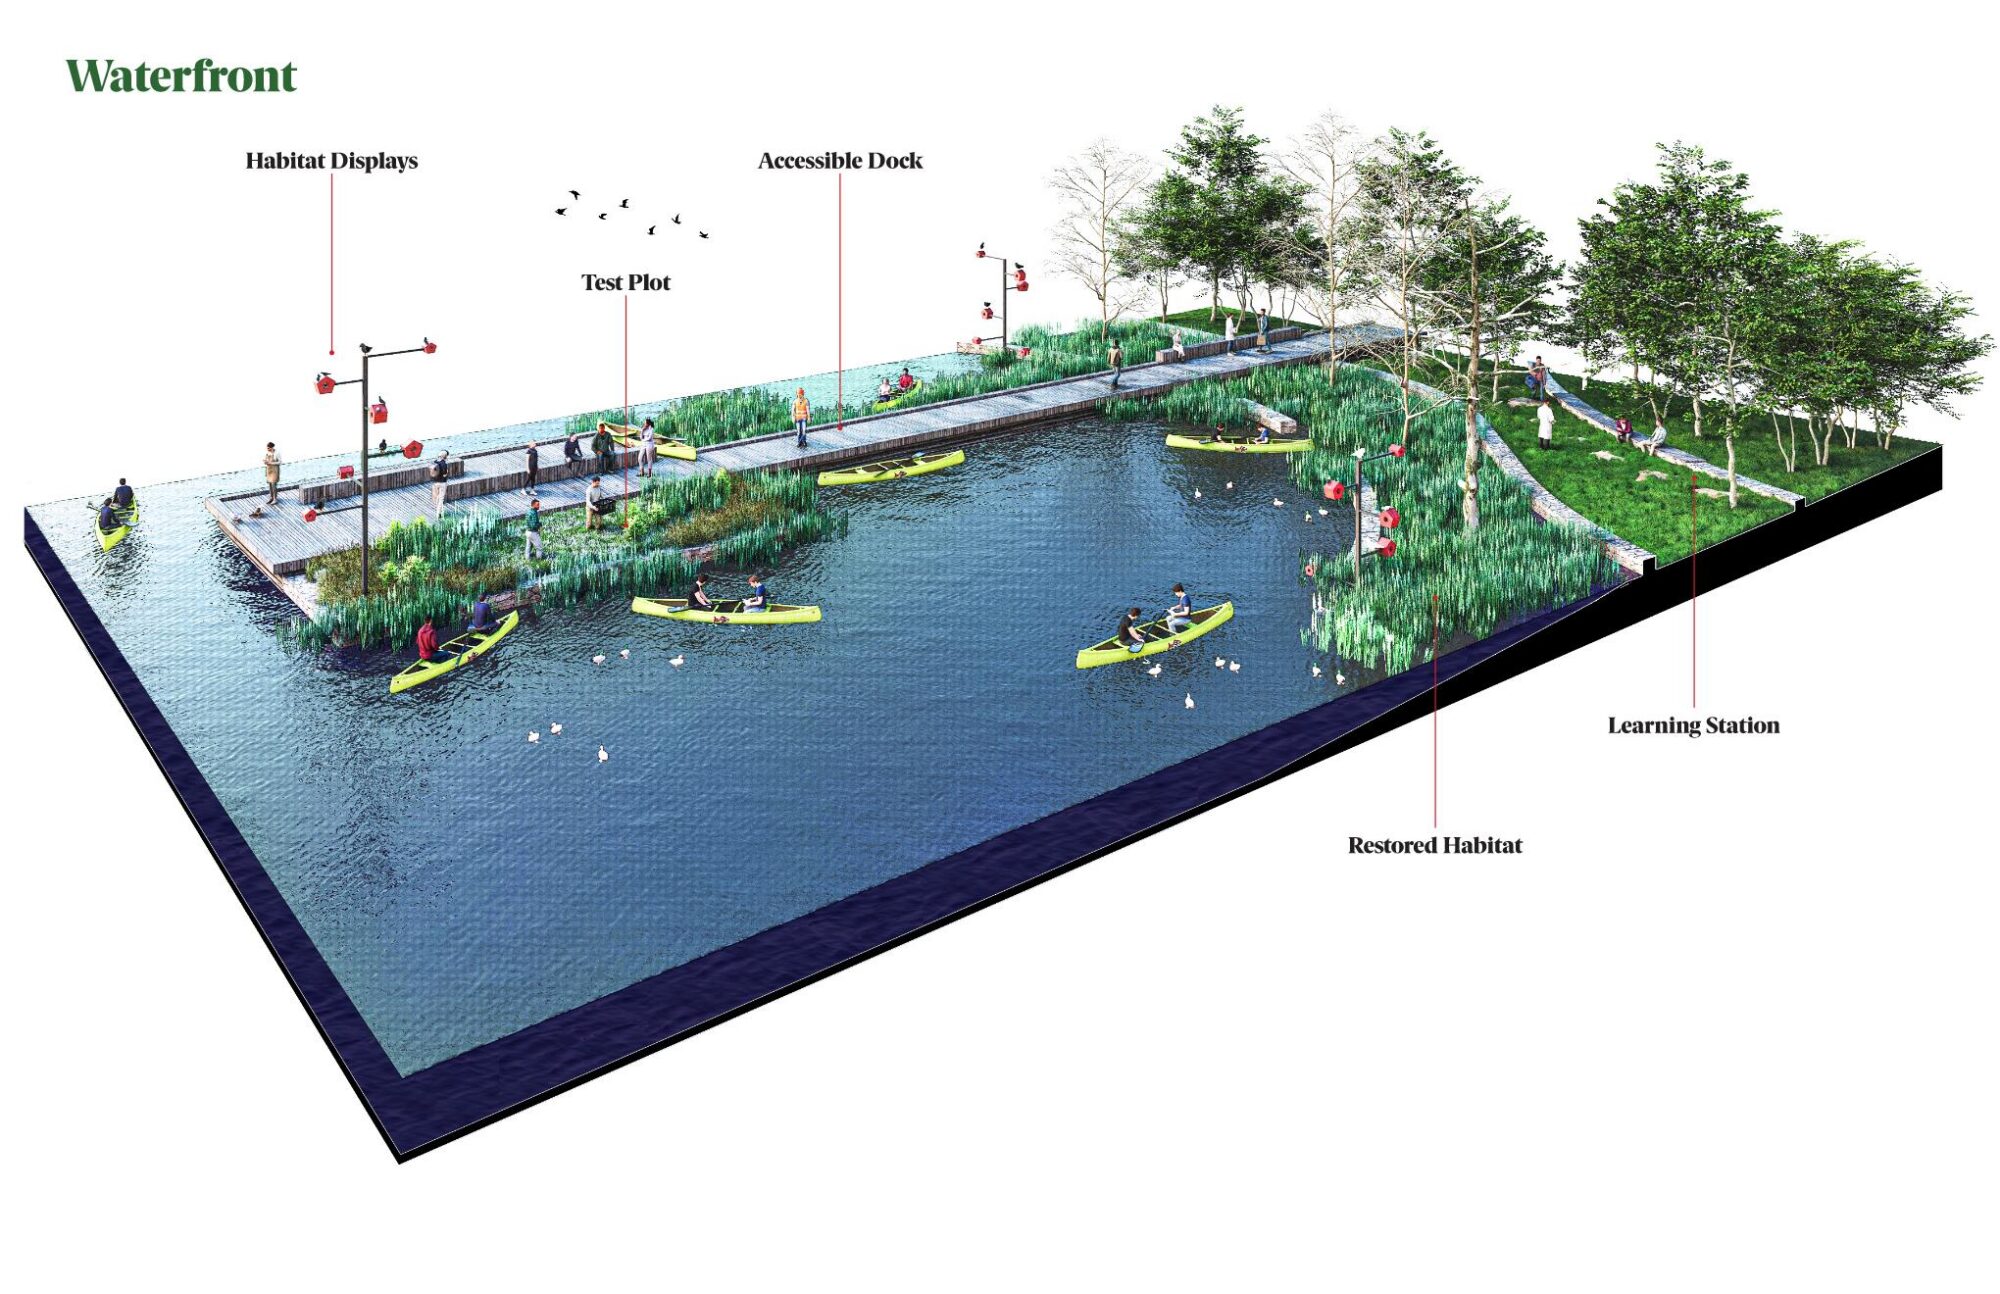
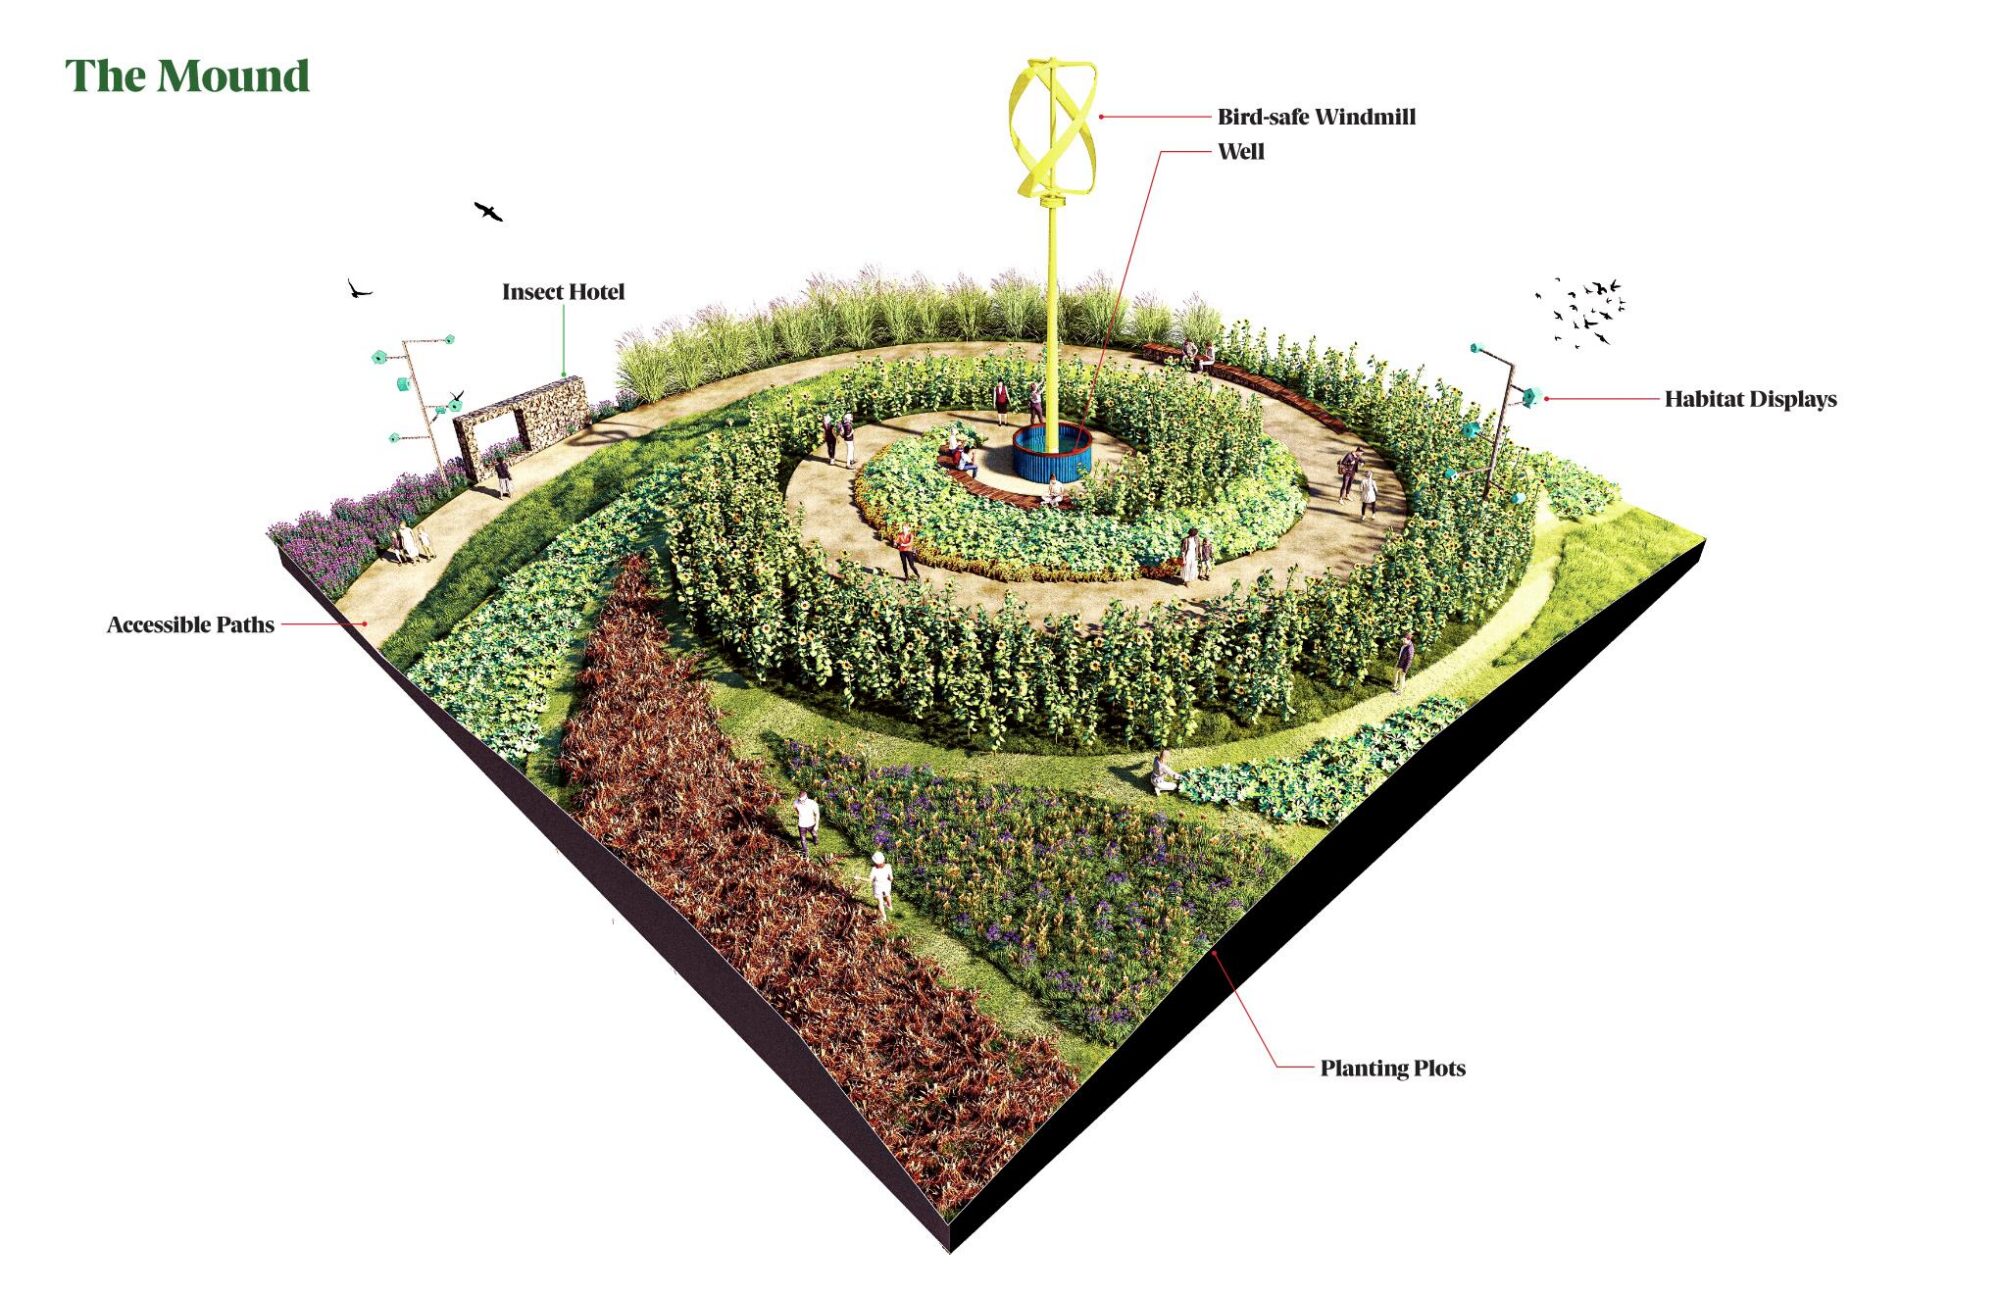
Students can test water, study plants and wildlife, monitor renewable energy, hike, photograph, and canoe. Meanwhile, the architecture makes its own performance visible. Solar panels are designed to produce more than 105% of the building’s annual energy needs, while captured rainwater supports drinking, cooking, and restrooms—targeting a 90% reduction in building water use. Repurposed materials and low-waste construction bring the same care to how the school is made.
Together, these systems turn the entire project into a teaching tool. CESS shows how public schools can support students today while preparing them to care for the places they will inherit tomorrow.
A collaboration between Perkins&Will | Bainbridge Island & Perkins&Will North Carolina Studio
Henrico County Public School District
Lead Architect
Henrico County, Virginia
15,755 SF
Estimated 2026
Level III - Southeastern Plains

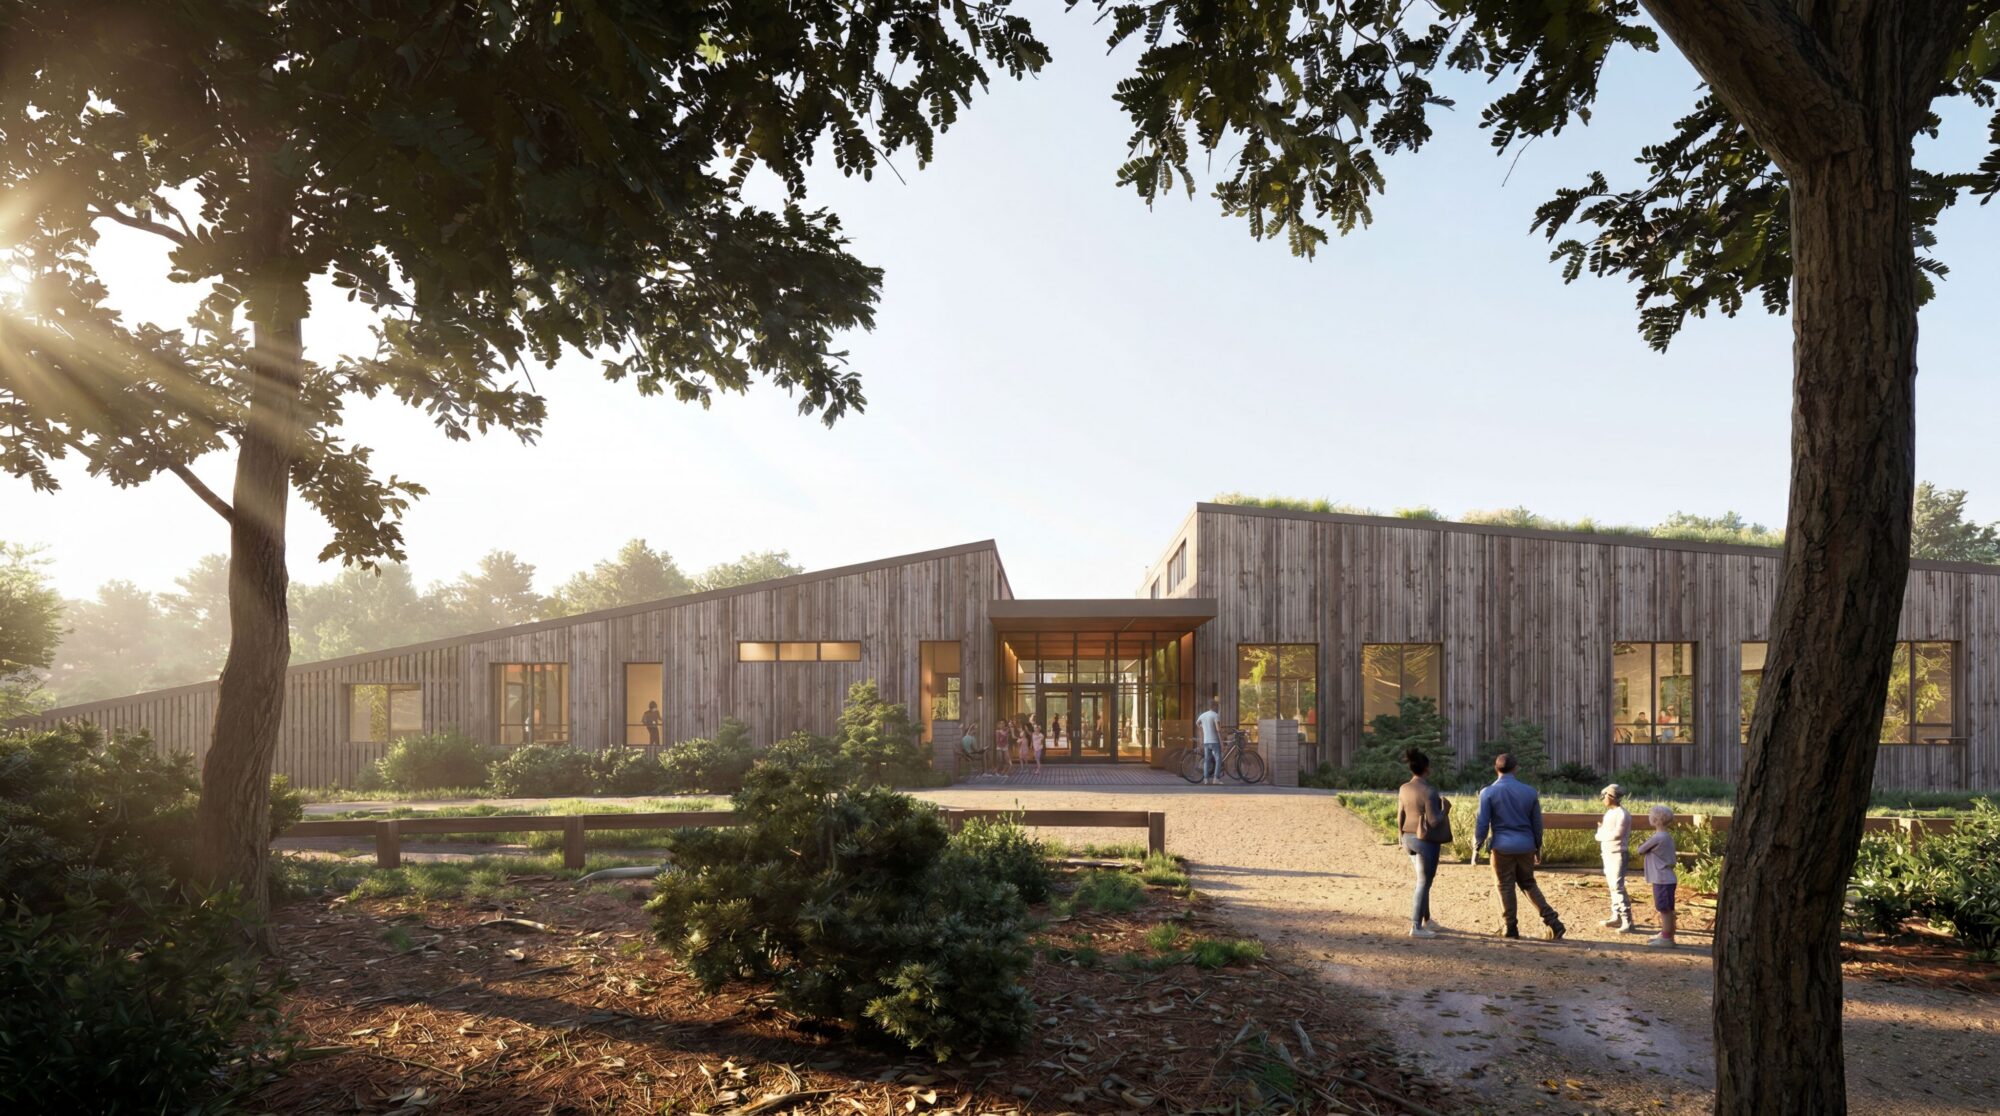
Drawing on the regional dogtrot, the building is organized into two wings—one for administration and one for learning and events—joined by an open breezeway. This clear arrangement simplifies wayfinding and creates long views to the landscape, balanced by sheltered places to gather. It also gives administrators strong sightlines across learning spaces, supporting passive supervision within a secure and welcoming environment.
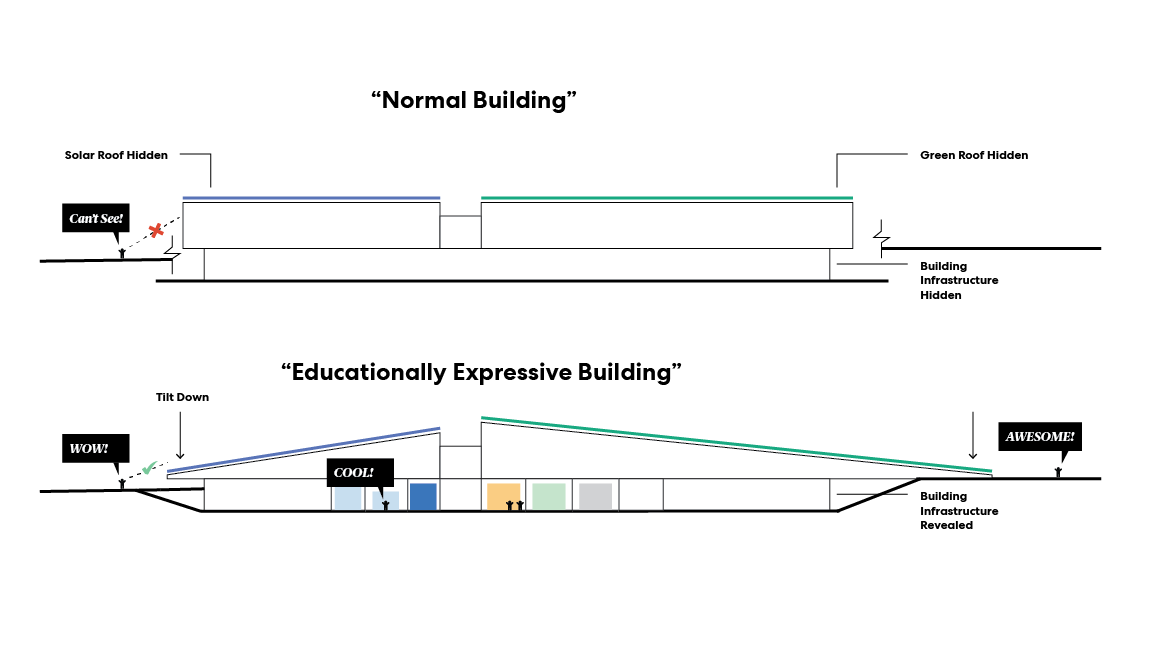
An Educationally Expressive Sustainable School Building
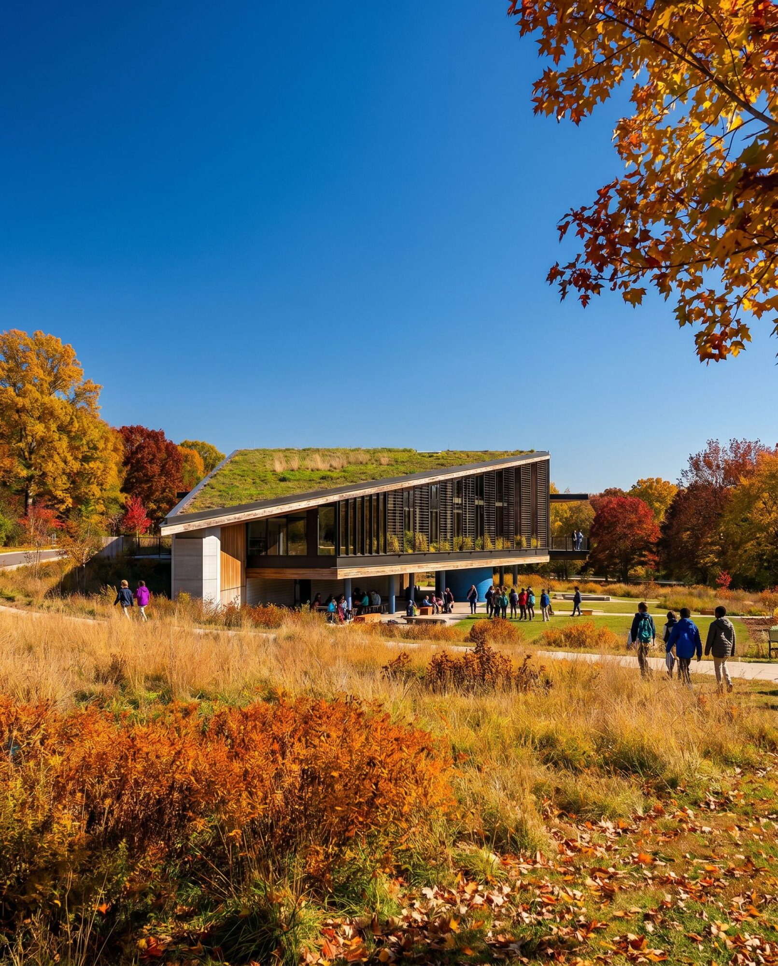
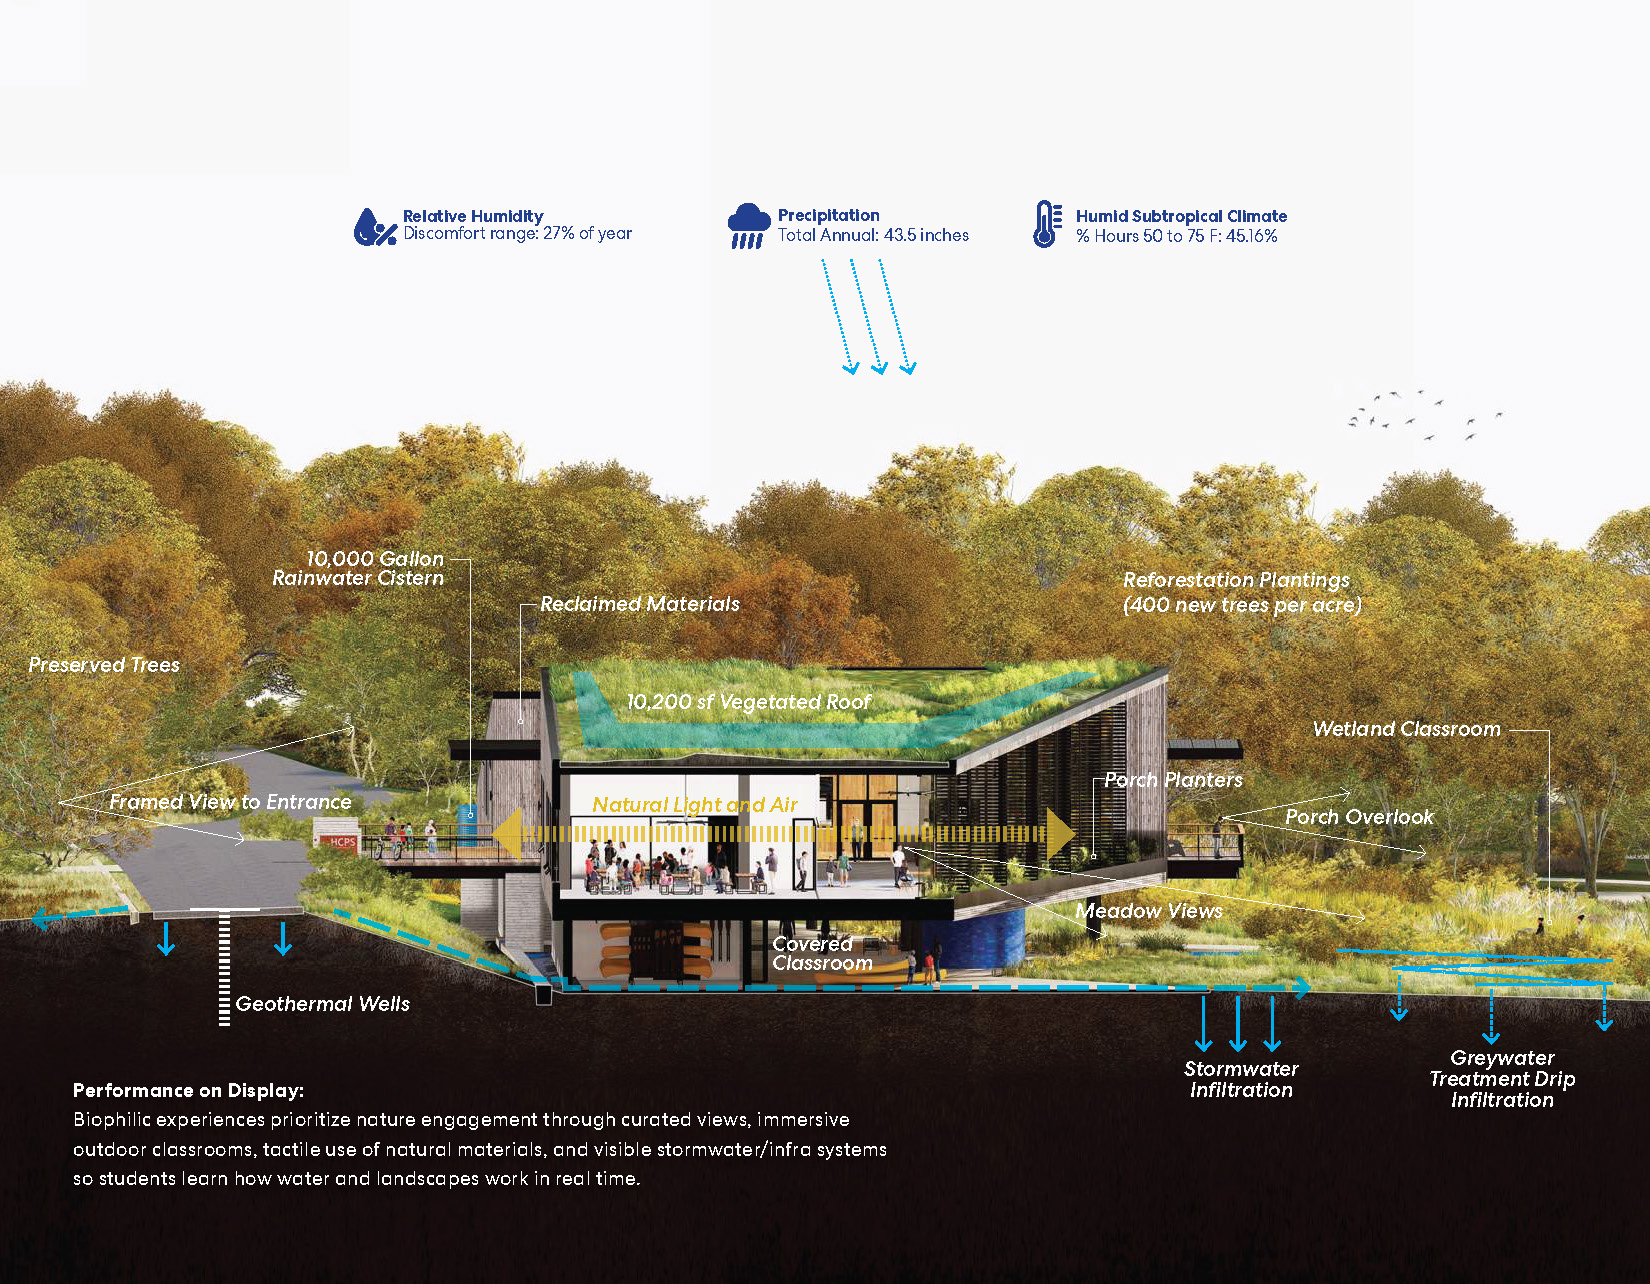
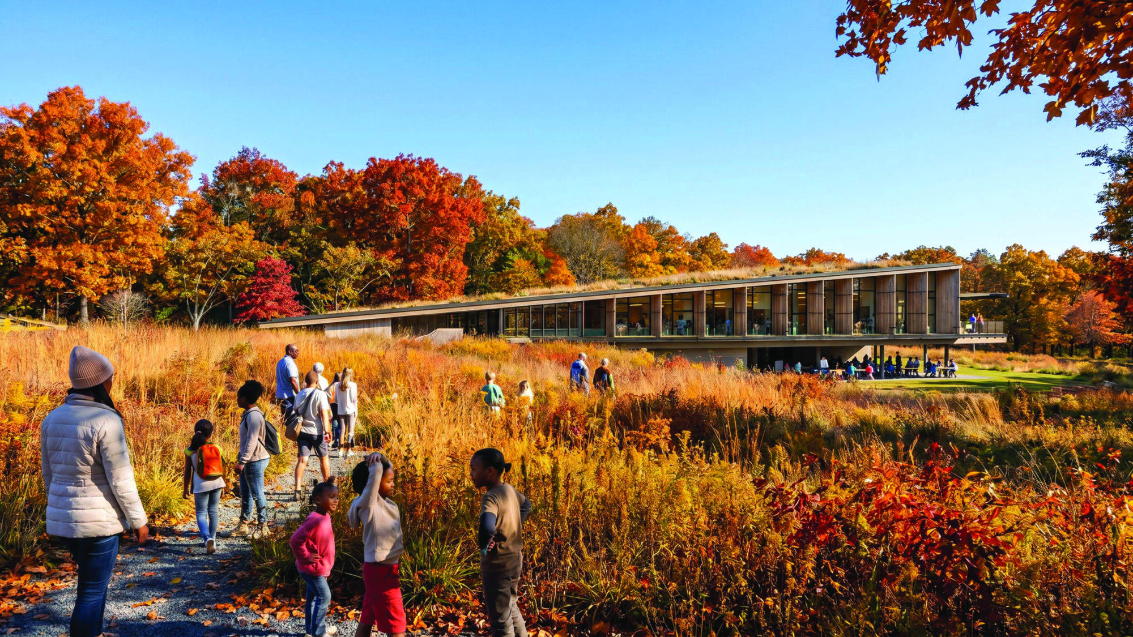
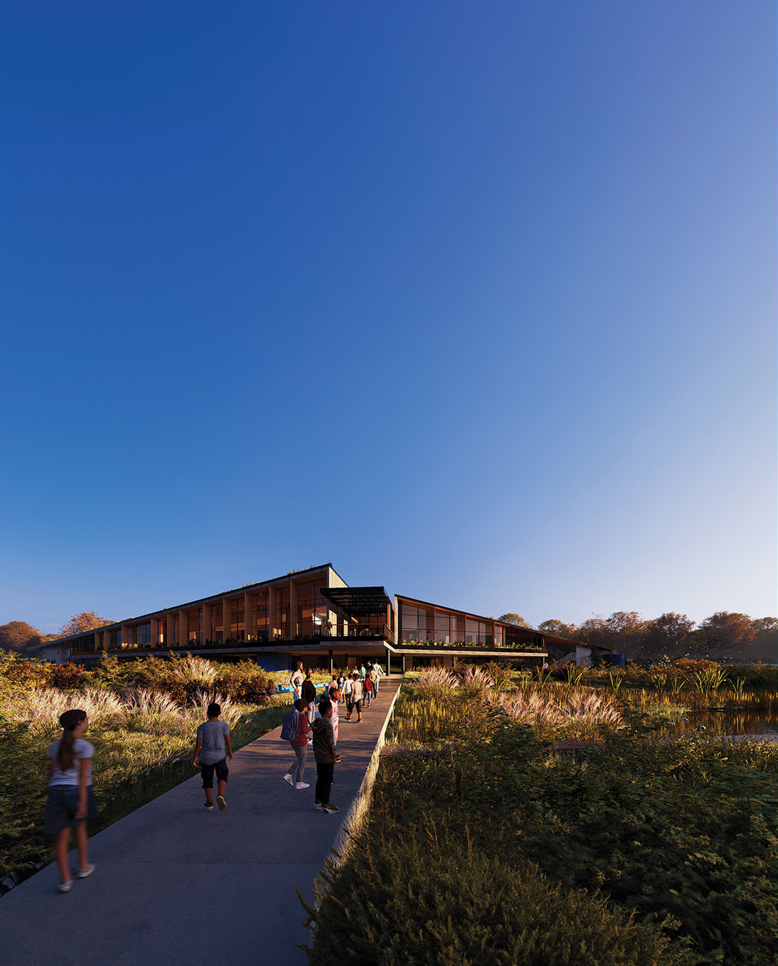
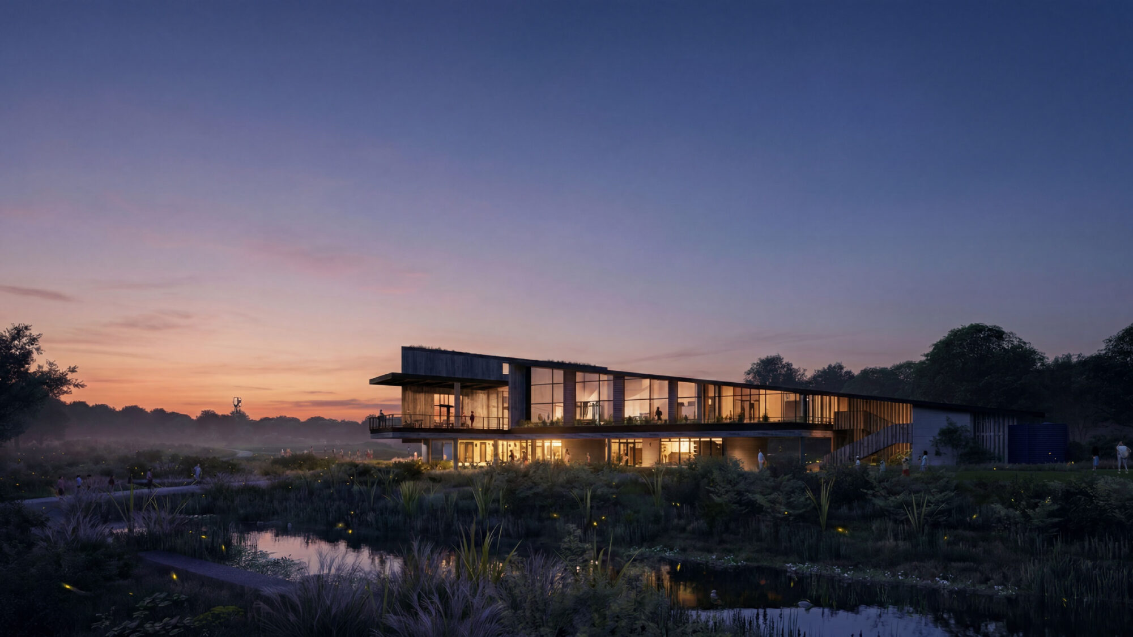
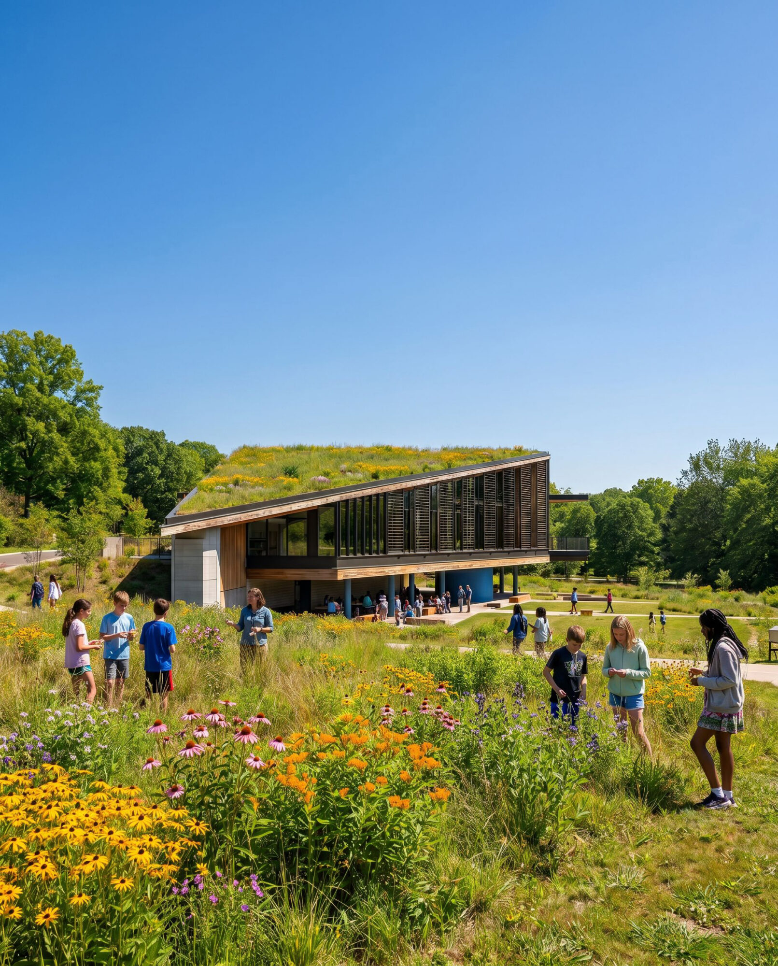
Angled in response to the 500-year floodplain, the building opens toward panoramic views of Whale Lake. Tilted rooflines distinguish the green roof from the solar and rainwater systems, making performance visible and easy to understand. Elevating the structure limits disturbance to farmland while creating shaded, multi-use space below. Together, these moves support learning, wayfinding, security, and a daily connection to nature.
“I firmly believe that it could be one of our HCPS students that save this world because they’ve come through this project and had this opportunity. And I’m so grateful – and there are thousands that will be grateful – for the work that you and your team and Henrico County Public Schools remain invested in, and that is innovation.”
-Alicia S. Atkins, Henrico County School Board, Varina District
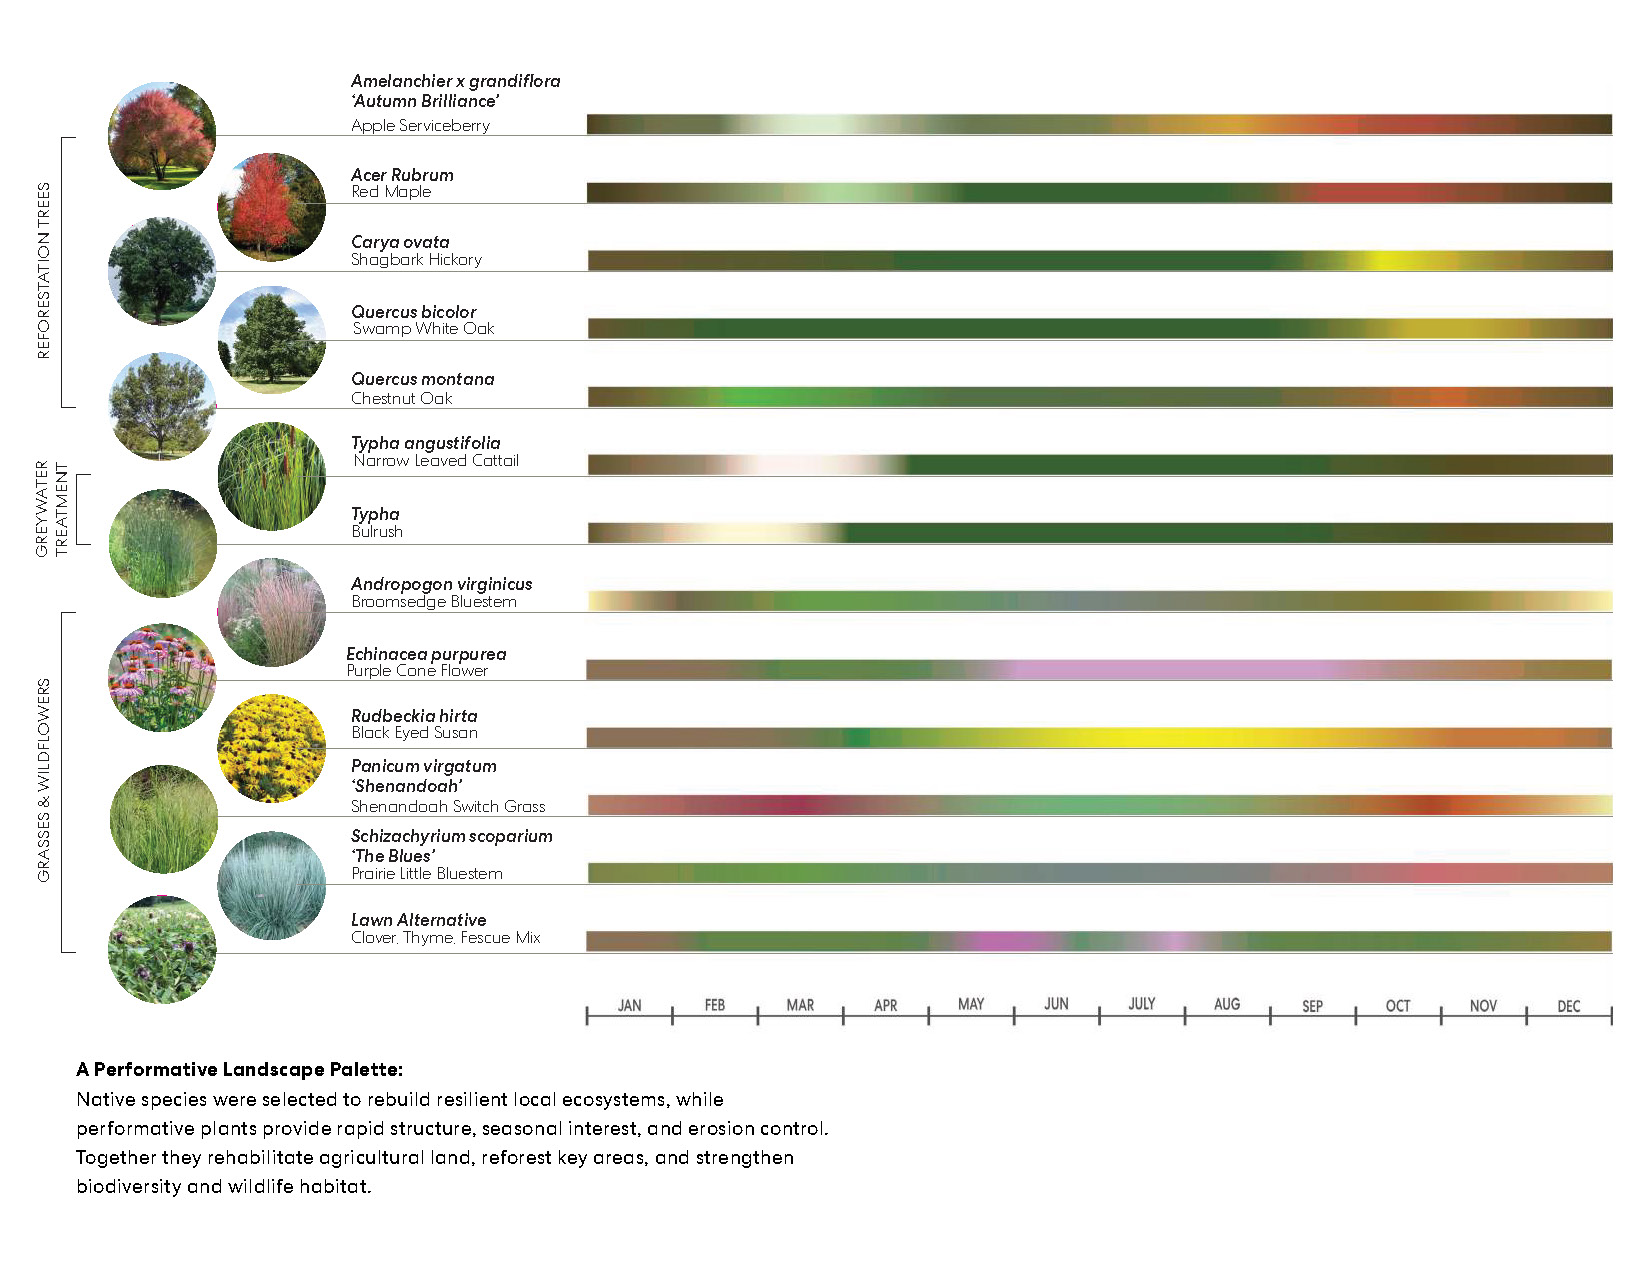
Henrico County’s Center for Environmental Studies and Sustainability received a 2026 Georgia ASLA Award of Excellence, recognizing a landscape that serves as both ecological infrastructure and an outdoor classroom. Across the 1,184-acre site, restored habitats, water systems, and learning trails connect students directly with the living systems they study.
Learning in Place: Honest Materials, Flexible Spaces, and a Building That Teaches
The main level brings four adaptable classrooms, preparation spaces, a shared commons, reception, and administration into one clear learning environment. Classrooms gather around the commons, where full-height windows bring in daylight and frame views of the forest and Whale Lake. The reception lobby opens directly to an expansive outdoor deck.
Operable windows connect each classroom to planted edges, while screened porches extend teaching outdoors during milder weather. Together, these spaces support lecture, collaboration, fieldwork, and informal learning.
Exposed timber reveals how the building is made. Salvaged gym flooring gives interior walls warmth, texture, and a visible history. Pursuing Living Building Challenge certification, CESS turns architecture, materials, and on-site energy and water systems into an everyday teaching tool.

An entrance that tells the building’s story
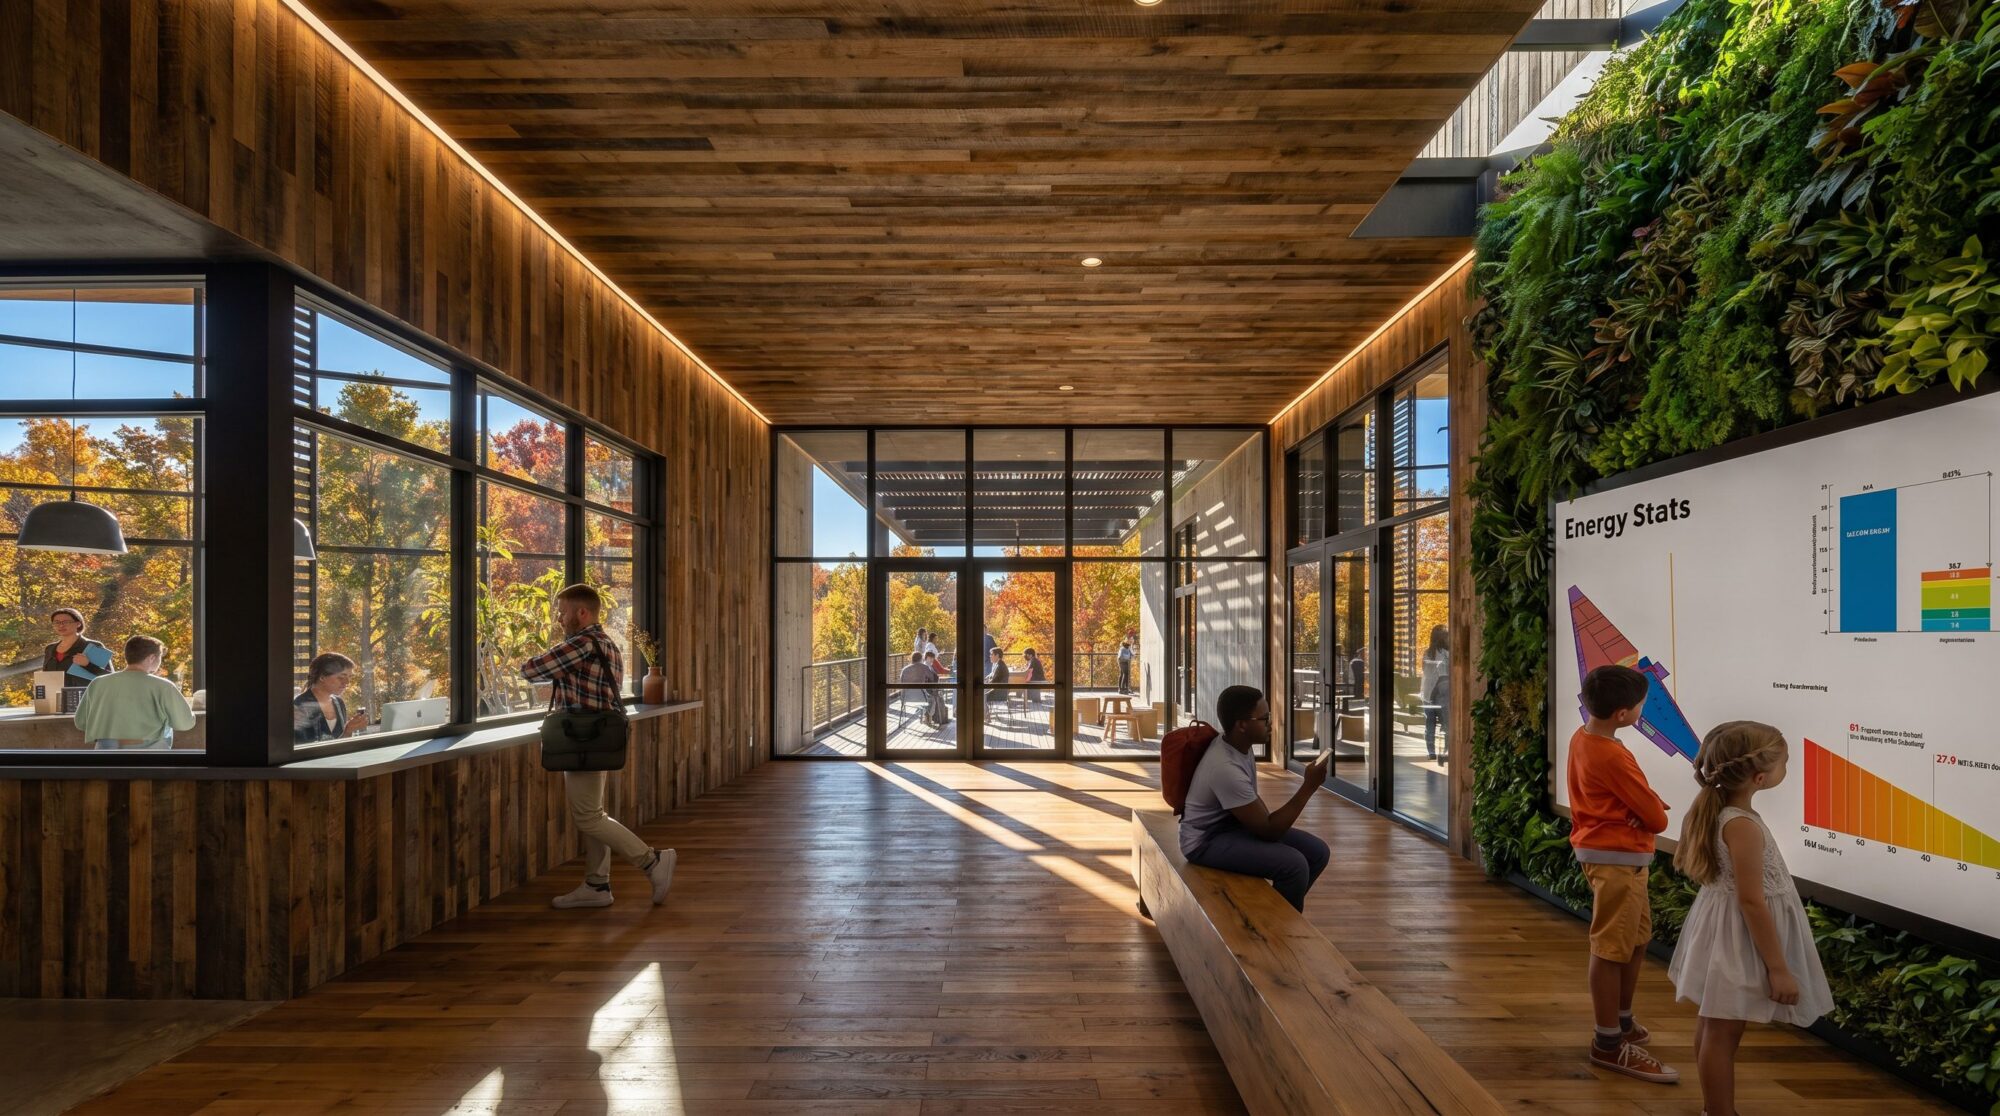
Set at the heart of the dogtrot, the entrance lobby welcomes visitors with salvaged basketball-court flooring from another school in the district—carrying local memory into a new place for learning. A live performance dashboard displays energy generation, water collection, and current building conditions, turning arrival into the first lesson in how CESS works.
Classrooms designed to adapt
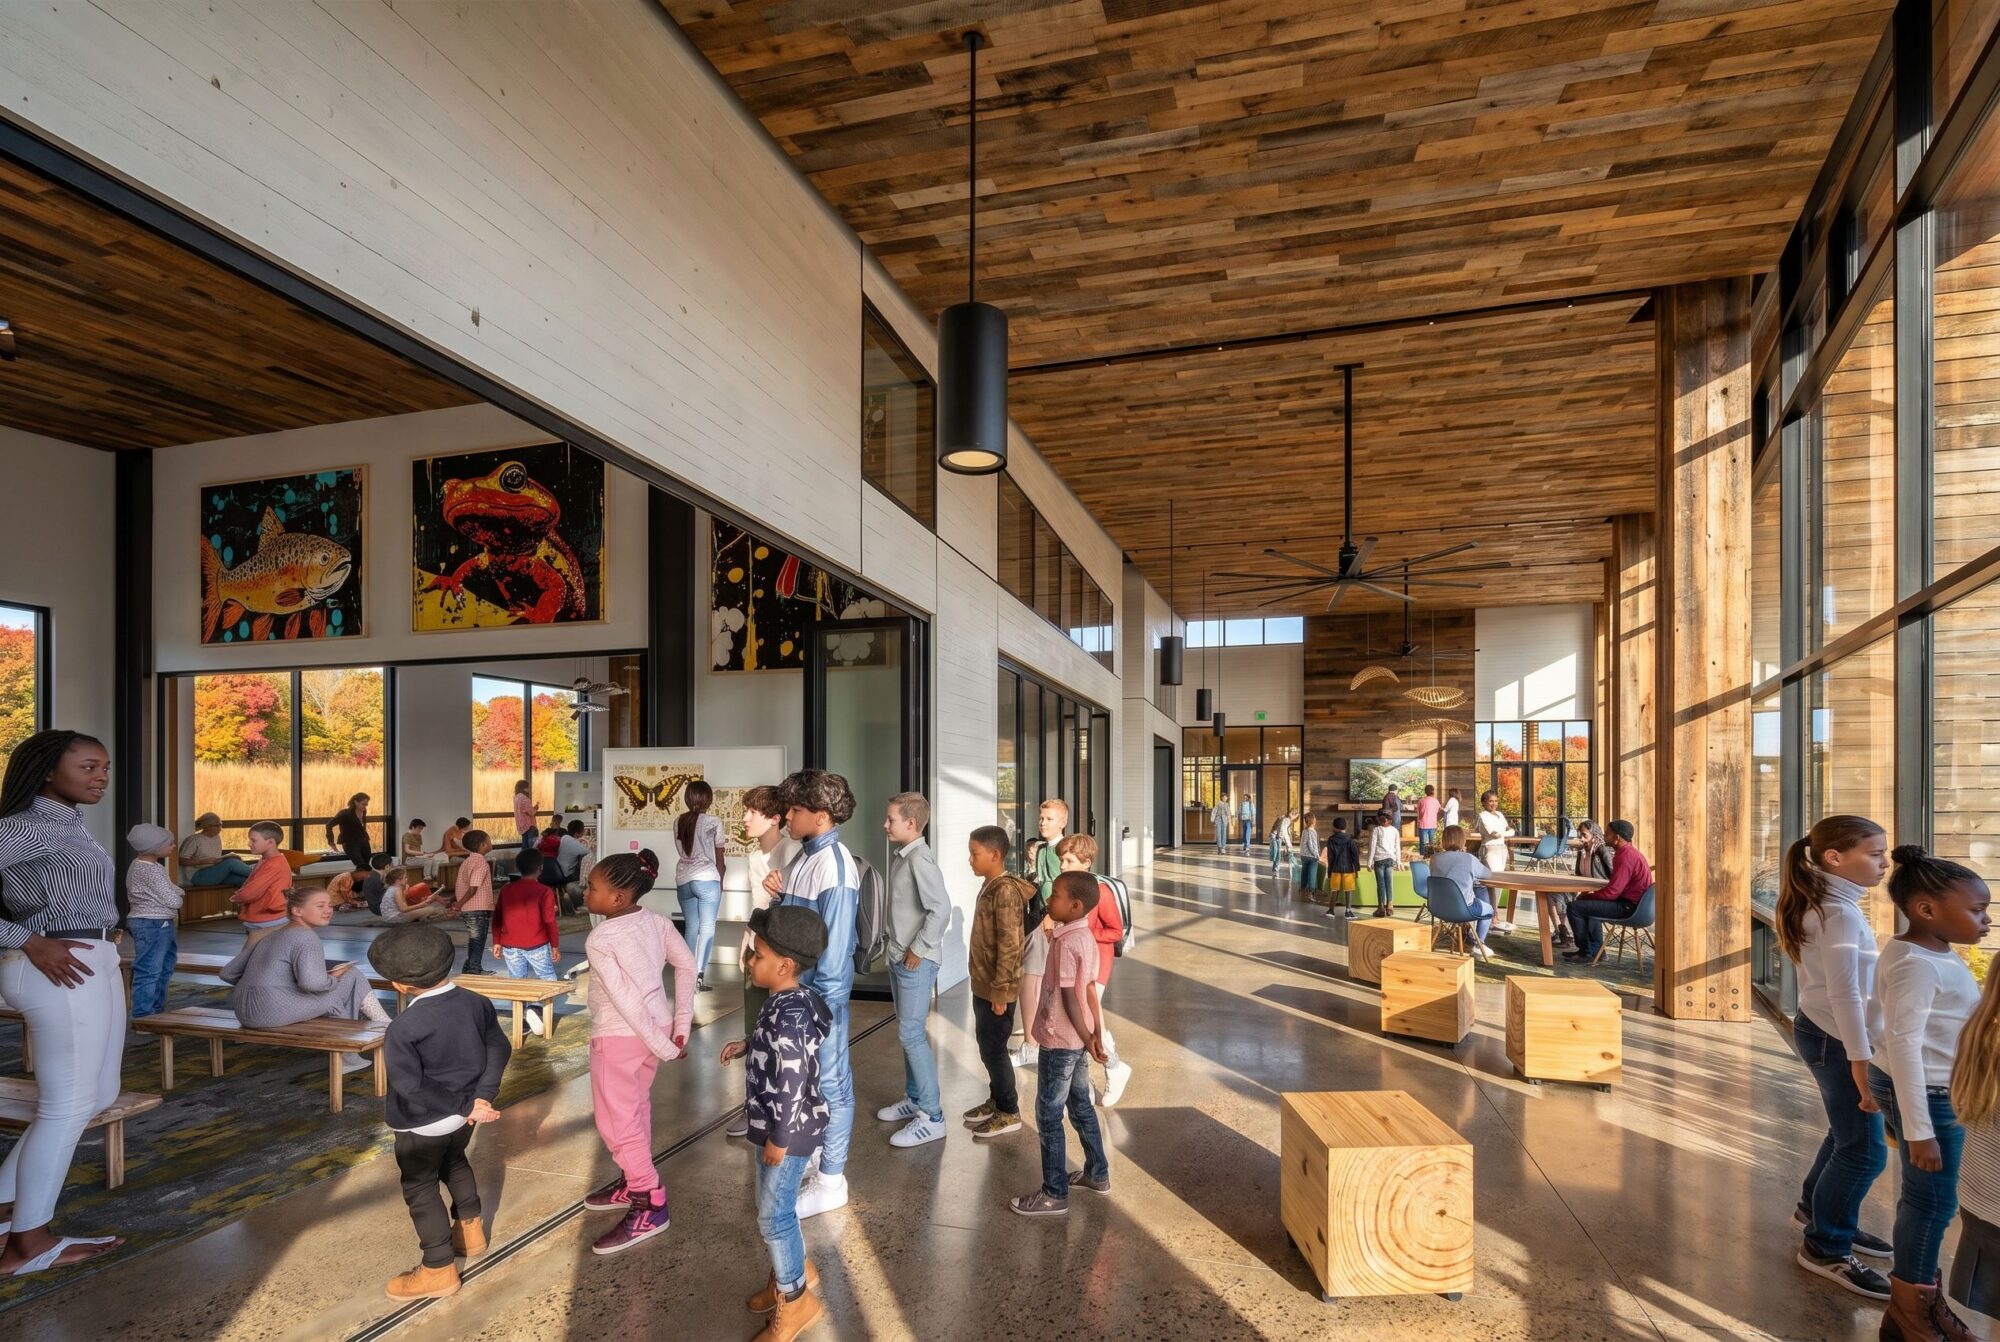
Versatile classrooms open to the central atrium and can combine with one another or extend into the main hall. Lifted ceilings frame views toward Whale Lake, while salvaged wood brings warmth and history into the learning environment. Together, these spaces support focused study, collaboration, and larger community events.
Placed with care
Working with biologists and ecologists, the design team studied the site’s habitats, hydrology, topography, and seasonal rhythms before choosing where to build. The building settles into the existing canopy and contours, limiting disturbance to sensitive areas while opening direct connections to the landscape. Its placement makes stewardship visible—and the site itself part of the learning experience.

Where Systems Teach: A Ground Floor Built for Discovery, Resilience, and Sustainable Design for Schools
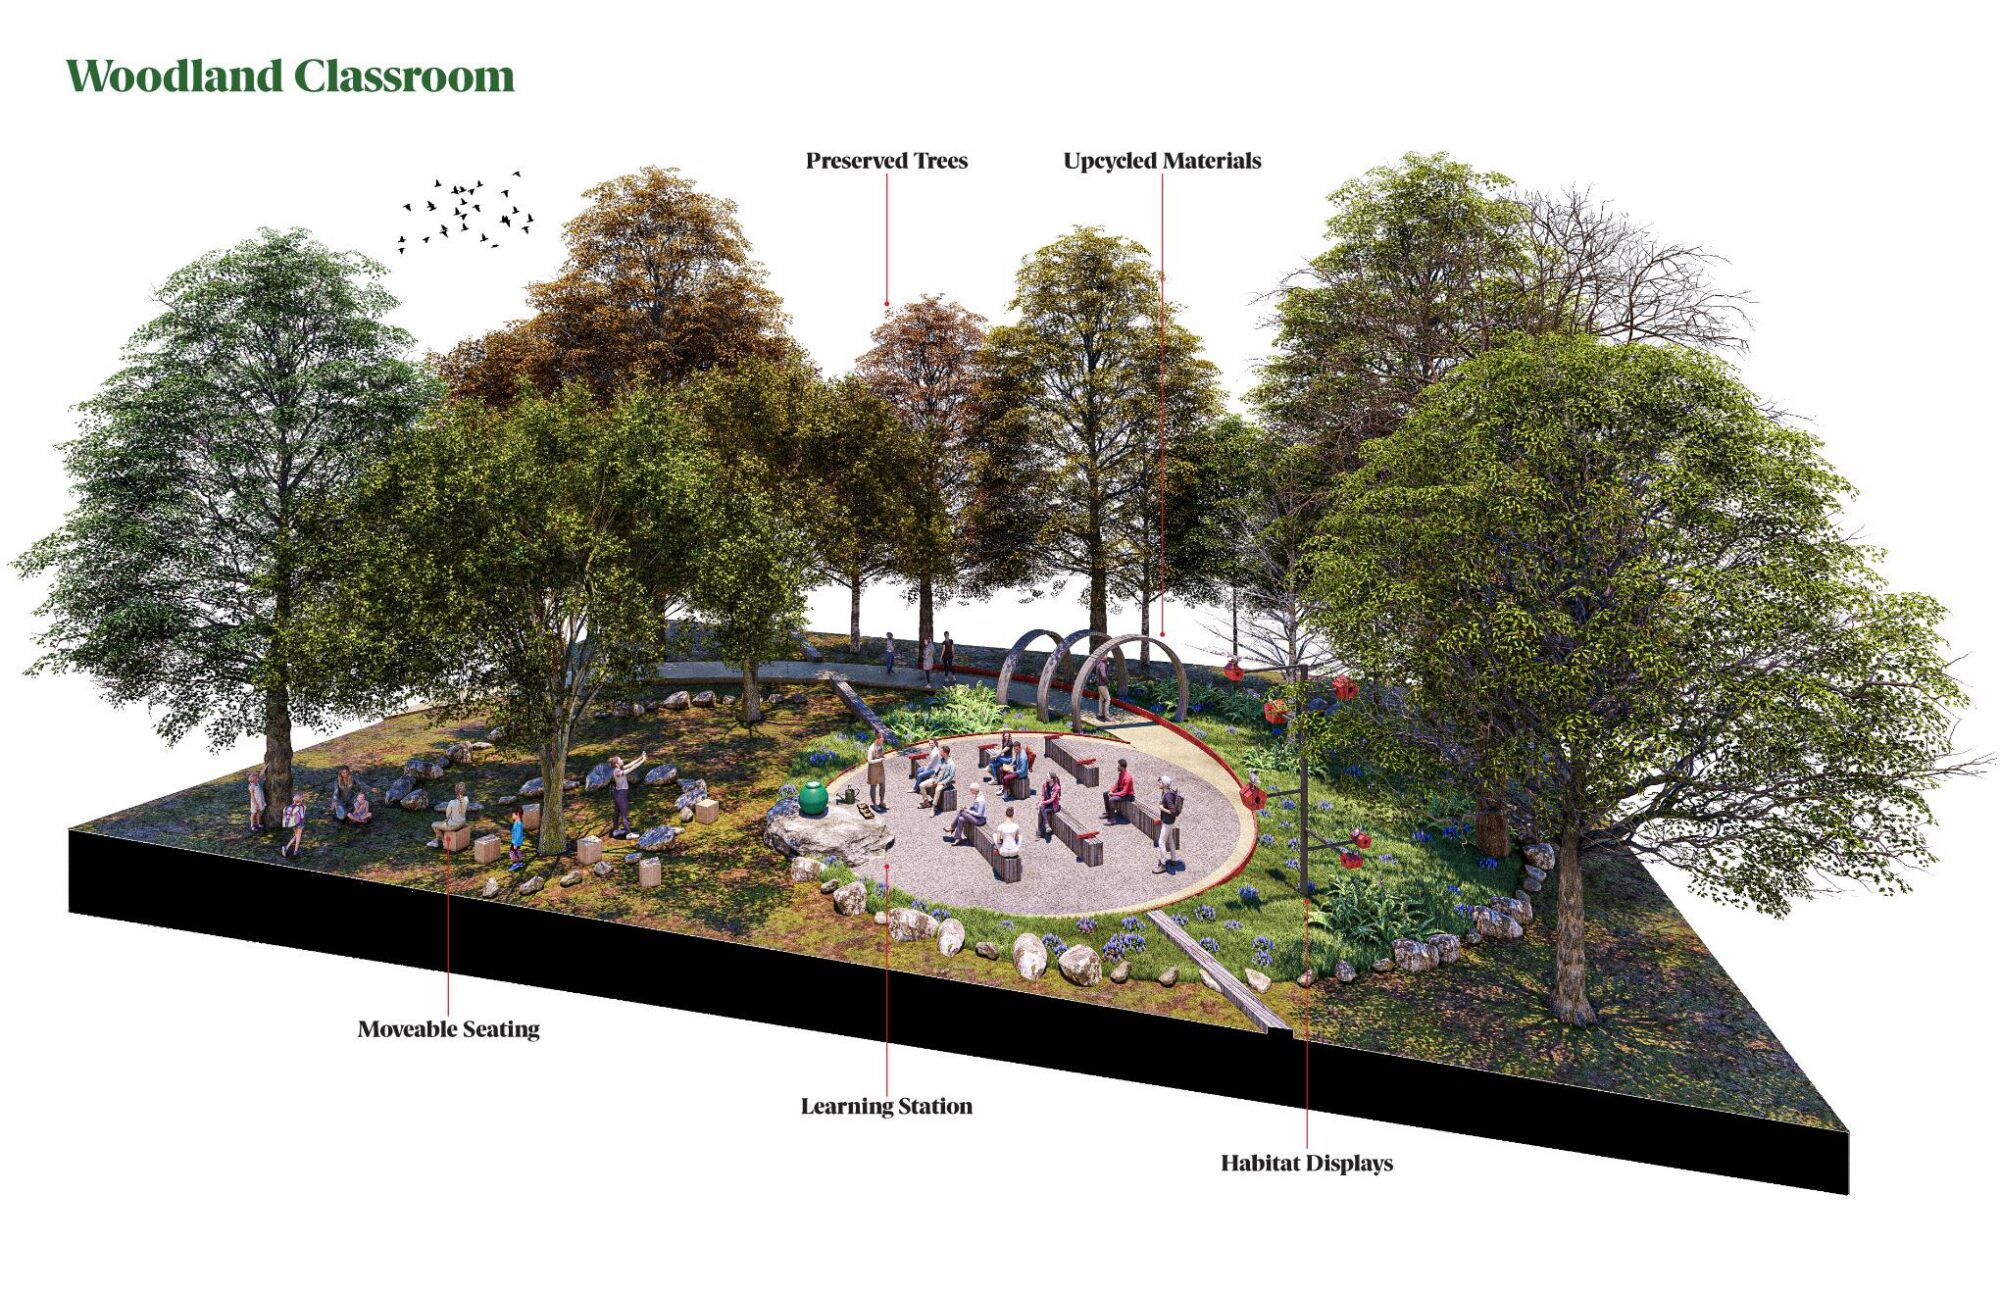
The lower level creates a flexible threshold between school and landscape. Covered outdoor classrooms connect directly to trails leading toward Whale Lake. Nearby, a gear room accommodates canoes, field equipment, and the wet boots that come with hands-on exploration.
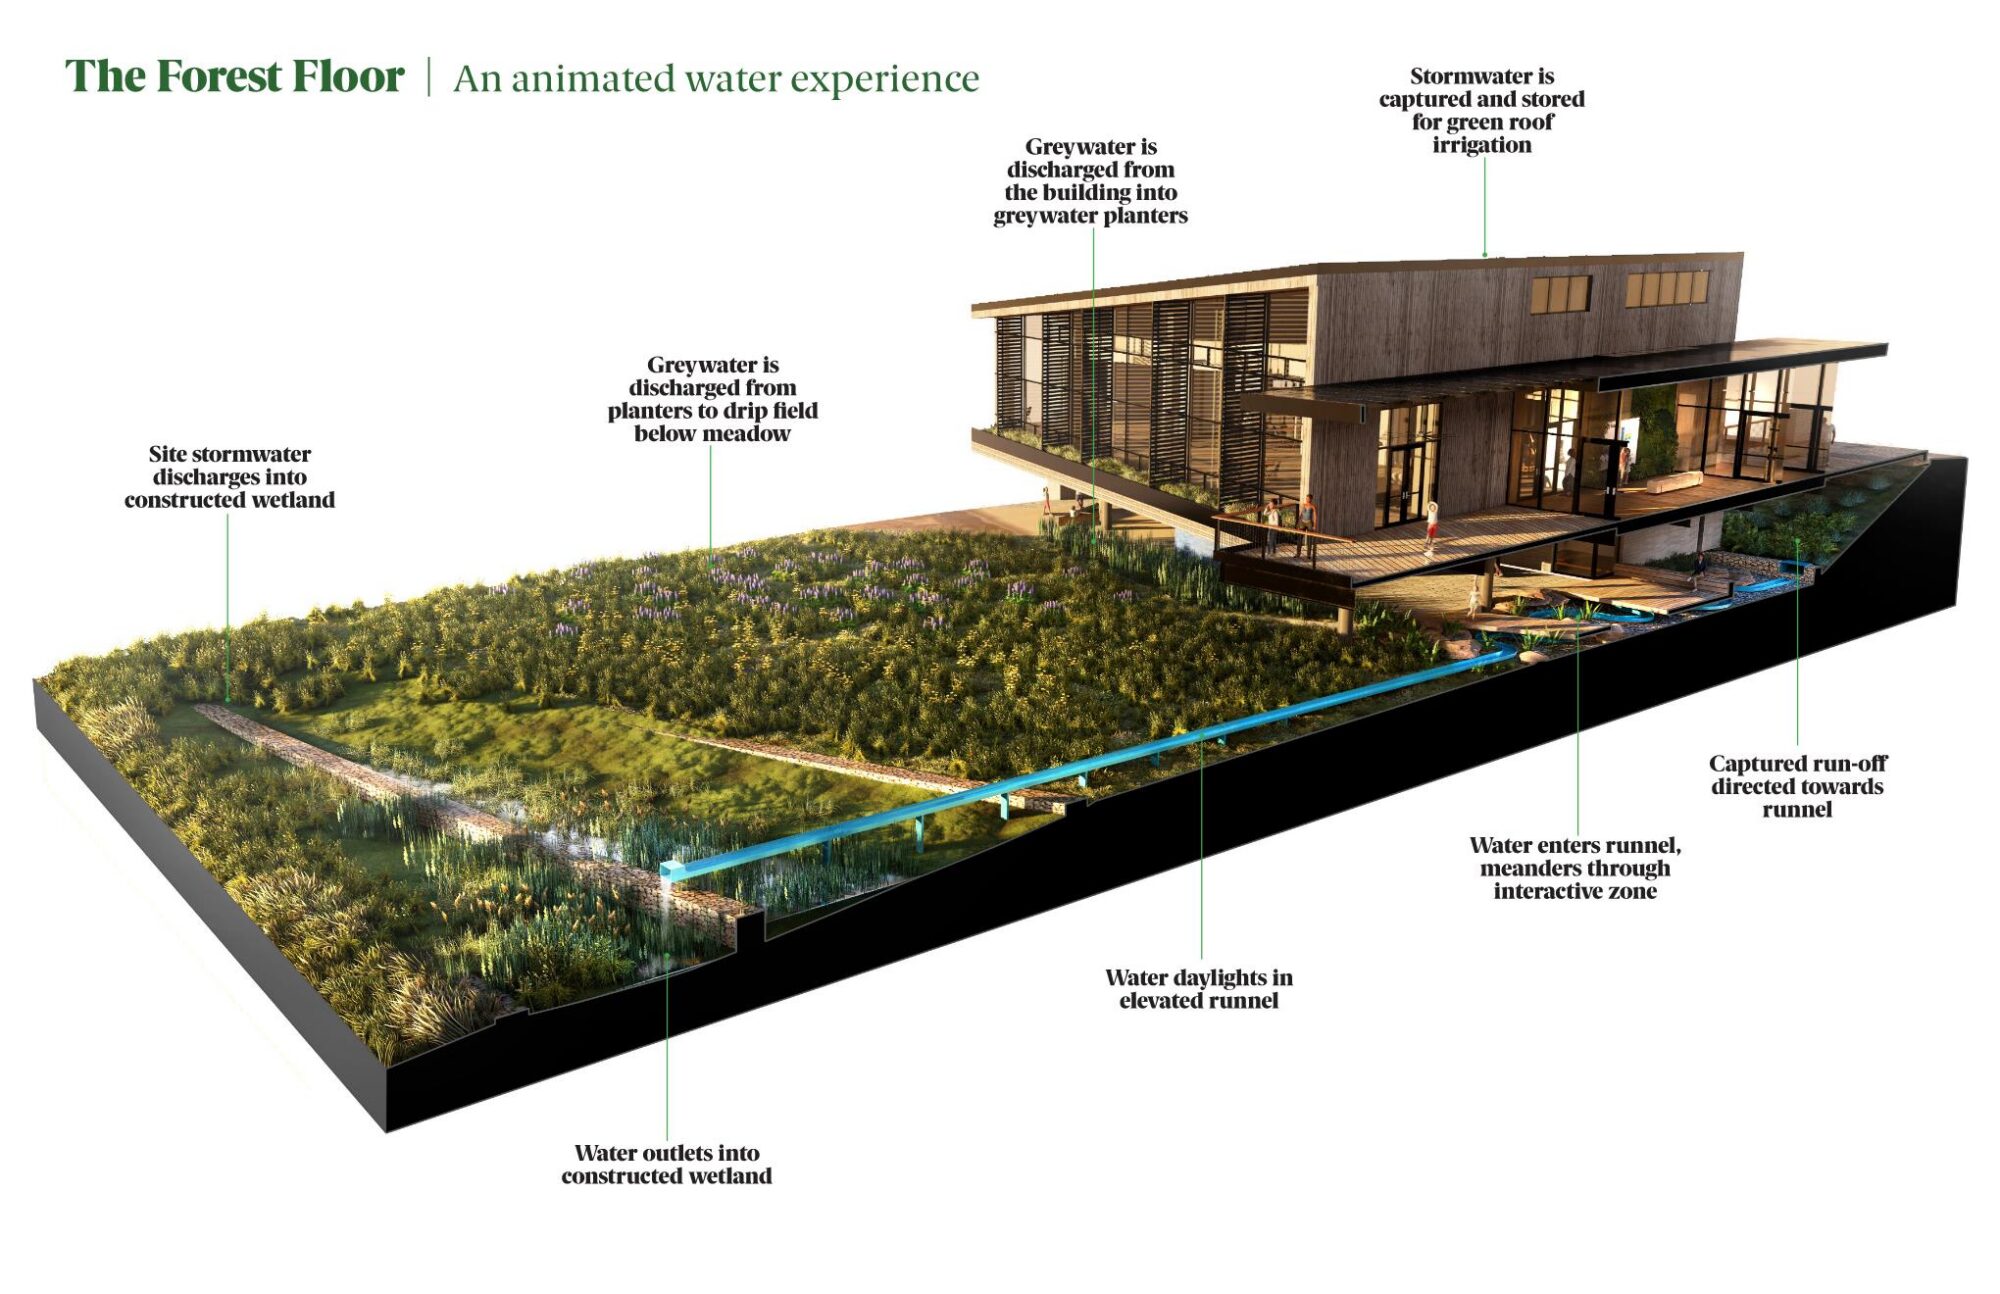
Large windows into the mechanical and water-treatment rooms make the building’s systems part of the curriculum. Students can follow how water is captured, filtered, and reused. A proposed composting room further demonstrates how waste can support water conservation and soil production.
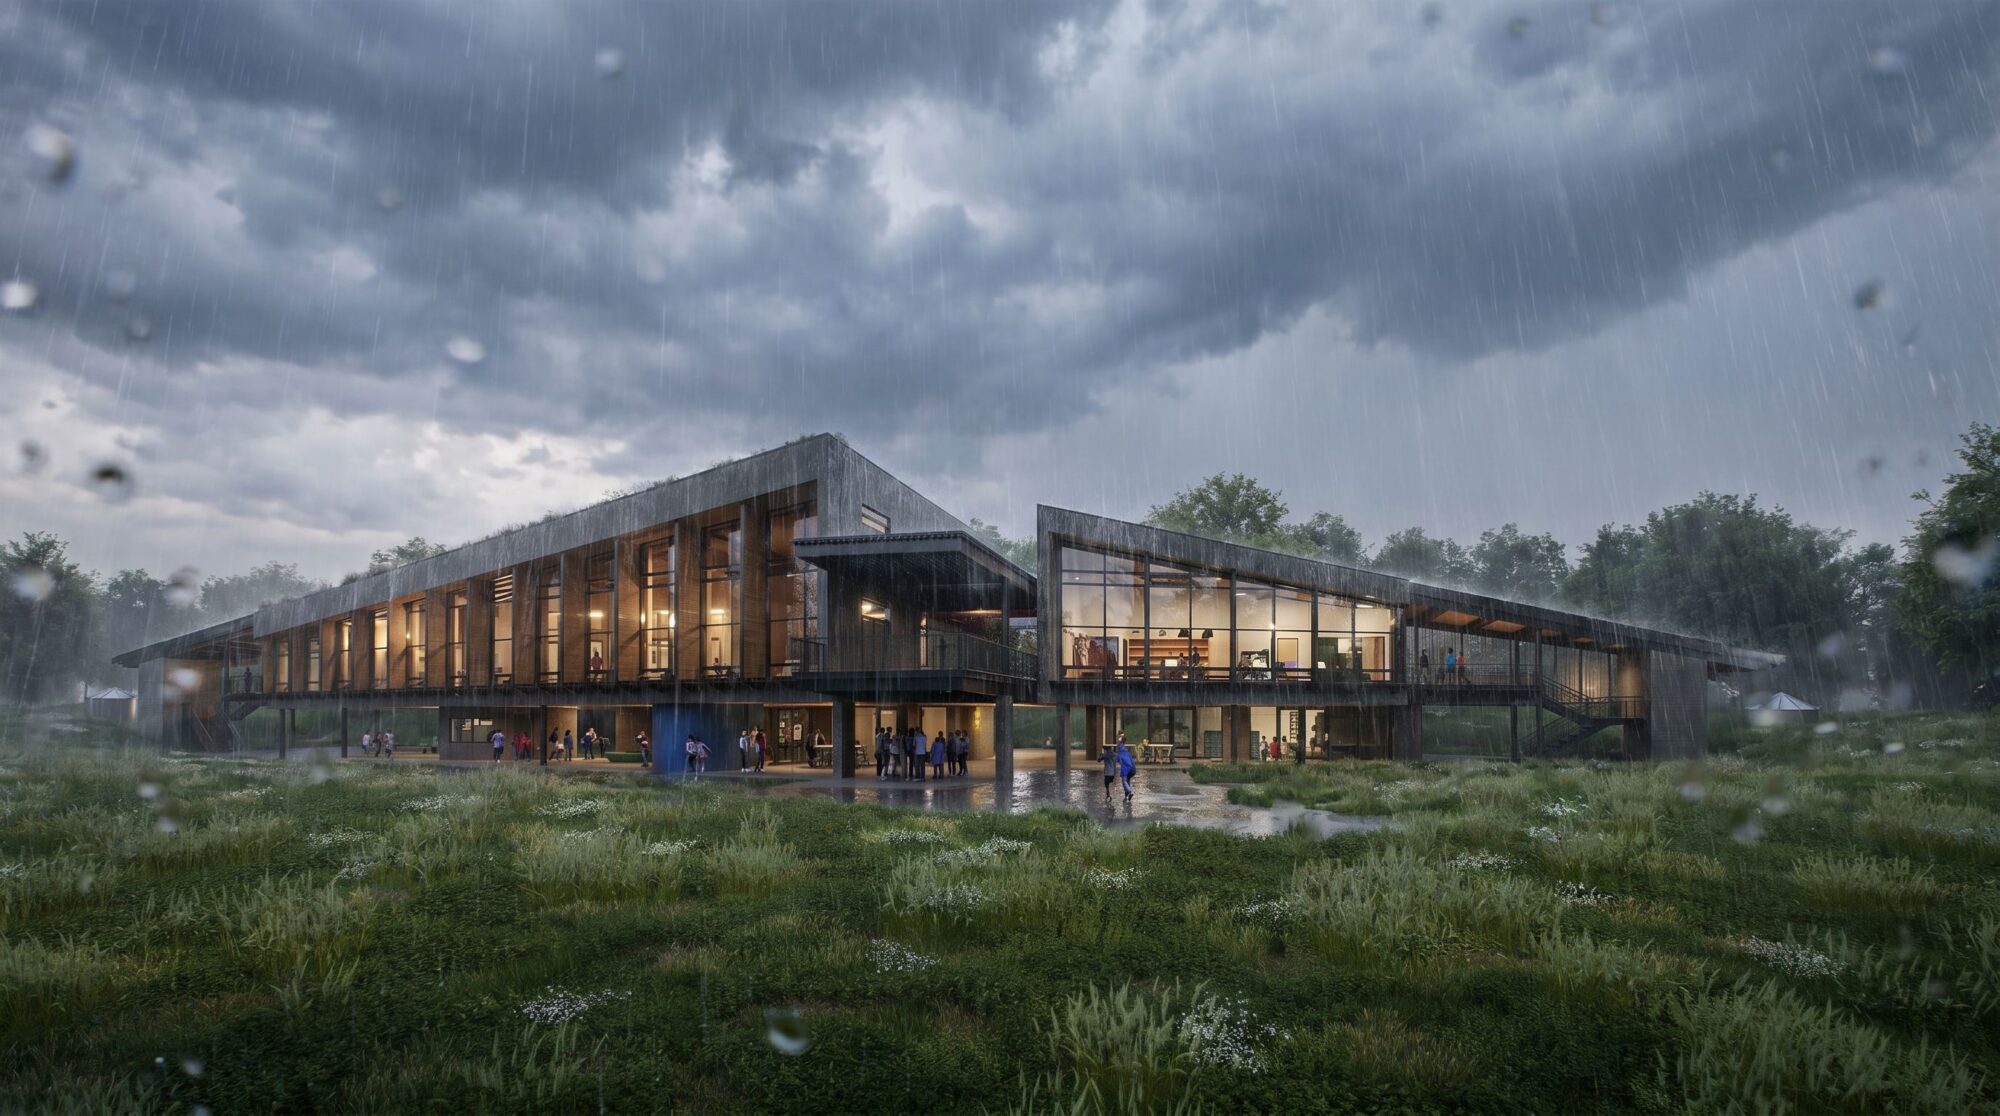
During storms, water moves beneath the elevated building toward a drip-irrigation field, constructed wetland, and stormwater pond. Together, these systems turn the landscape into ecological infrastructure—and a living laboratory for understanding natural processes.

“This is obviously amazing – I wish that I could live here. This is just a testament to the commitment of HCPS to wanting to truly express our commitment to sustainability. I think the building is a beacon of what public spaces and what public buildings not only could be but should be.”
-Mr. Madison T. Irving – Henrico County School Board, Three Chopt District


“I’m quite speechless… One of the things that stuck out the most was just the thoughtfulness of the building – to stay true to it’s environment. It’s very easy to go for something very shiny, something very new… it’s very difficult to be thoughtful enough, to be honest, and to be truthful to what this environment is. It is forest.”
Alicia S. Atkins, Henrico County School Board, Varina District
Connecting past, place, and possibility
At TEDxYouth@RVA, Henrico County School Board member Alicia Atkins shares how CESS can reconnect students with nature, history, and community. Her talk presents the Living Building Challenge project as a hopeful model for how architecture can deepen learning, strengthen stewardship, and inspire change.
Watch: How a Living Building Honors the Past and Inspires the Future | Alicia Atkins | TEDxYouth@RVA


